Leave a Message

Thank you for your message. I will be in touch with you shortly.

Browse Homes
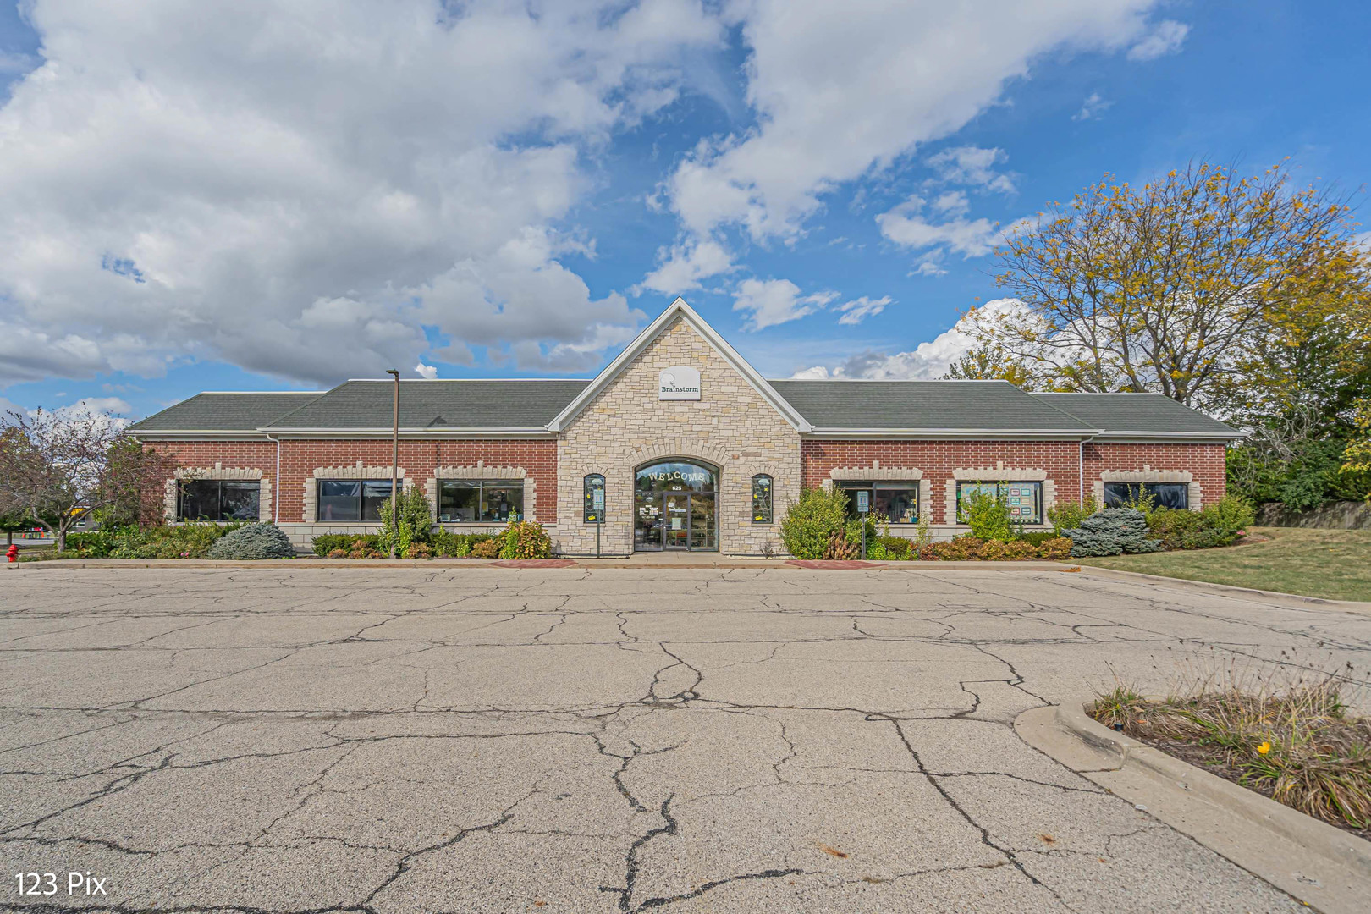
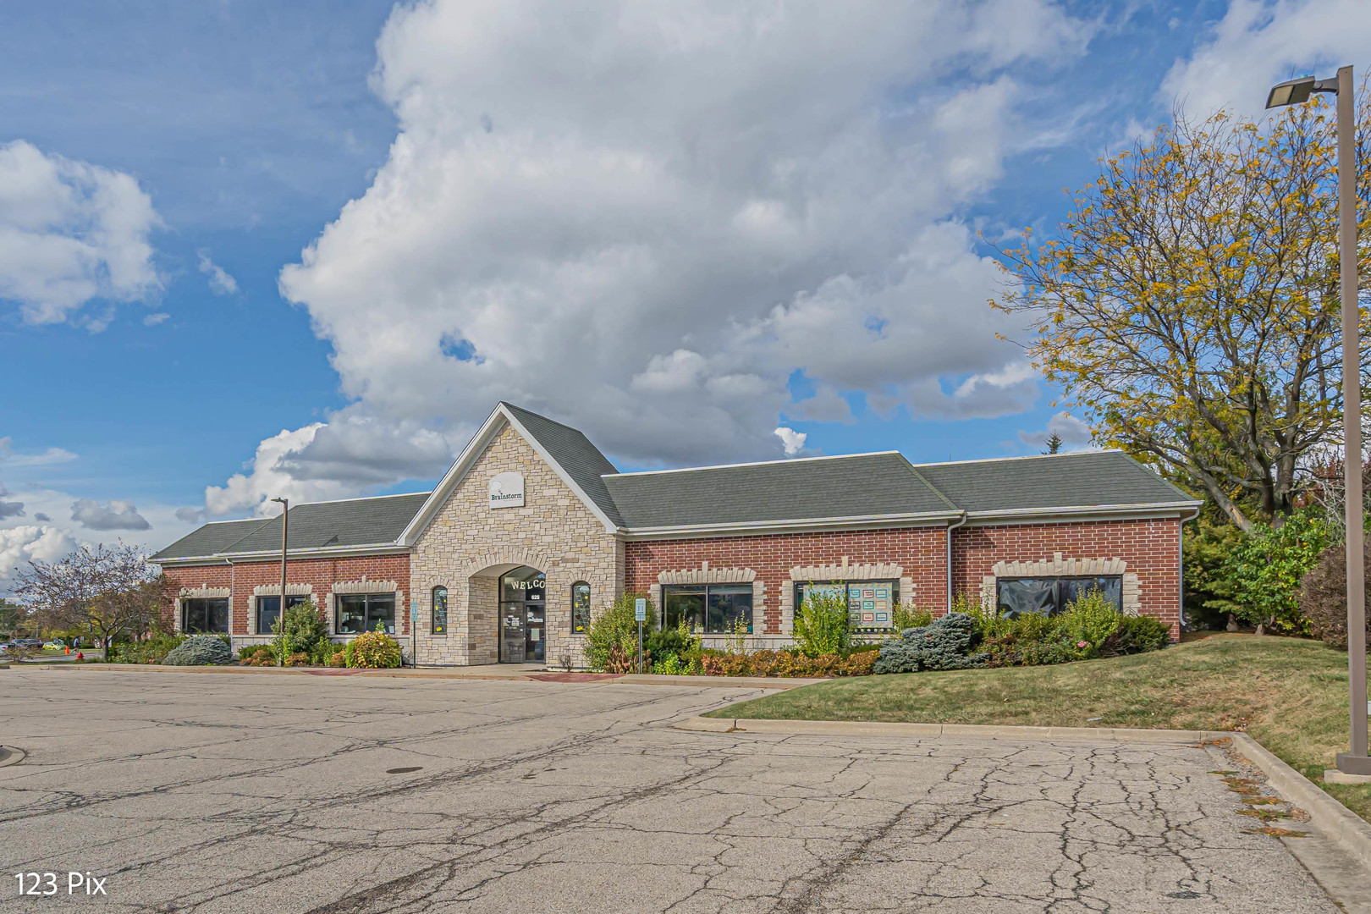
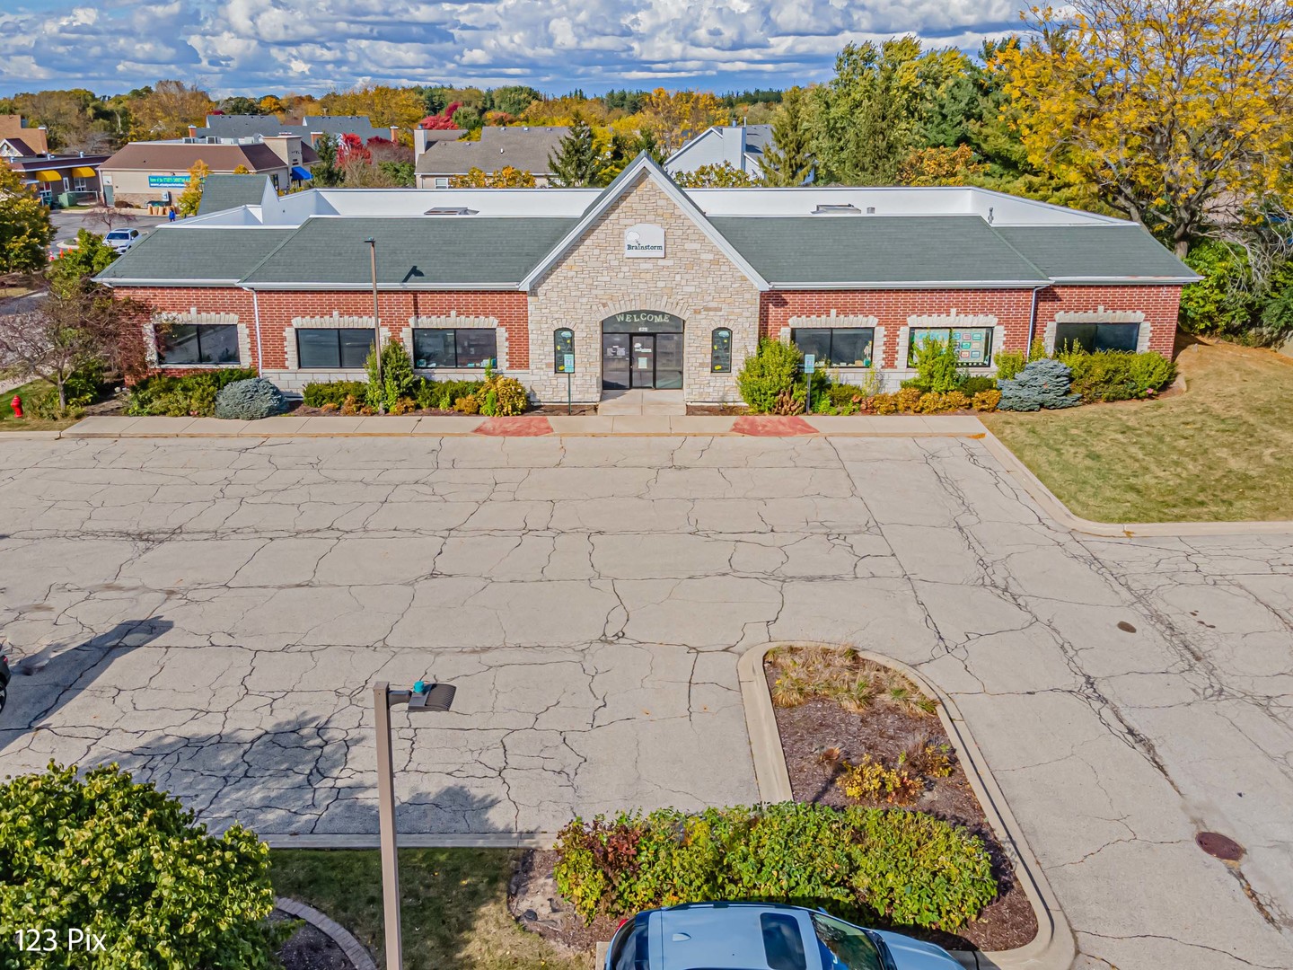
Brick-and-stone Brainstorm building with a central glass entrance and landscaped frontage.
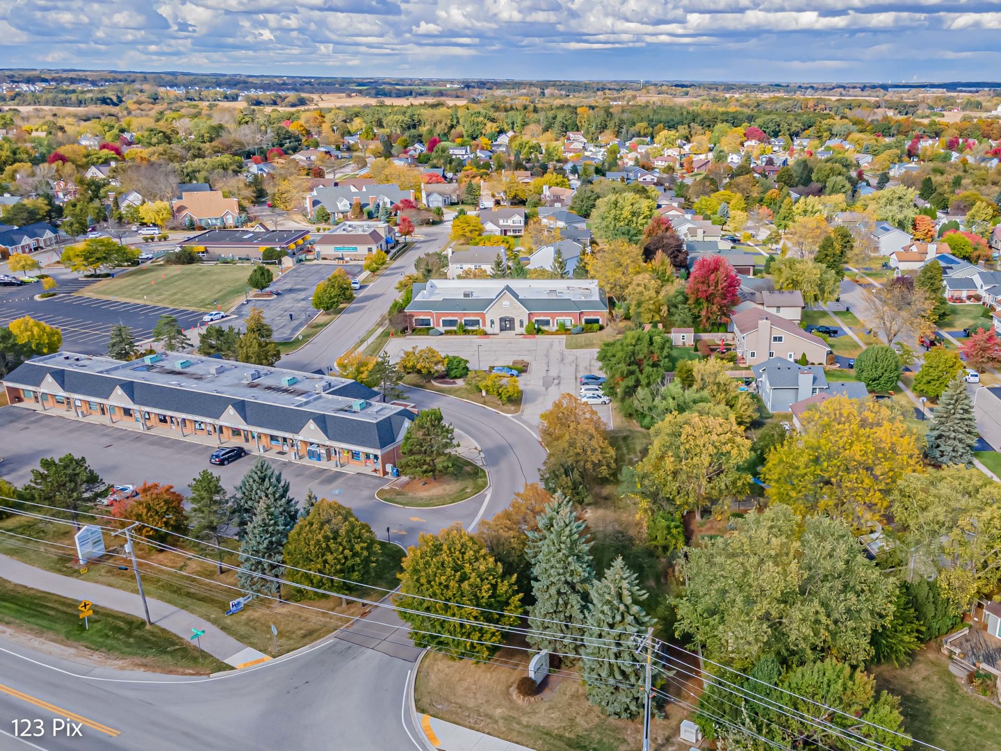
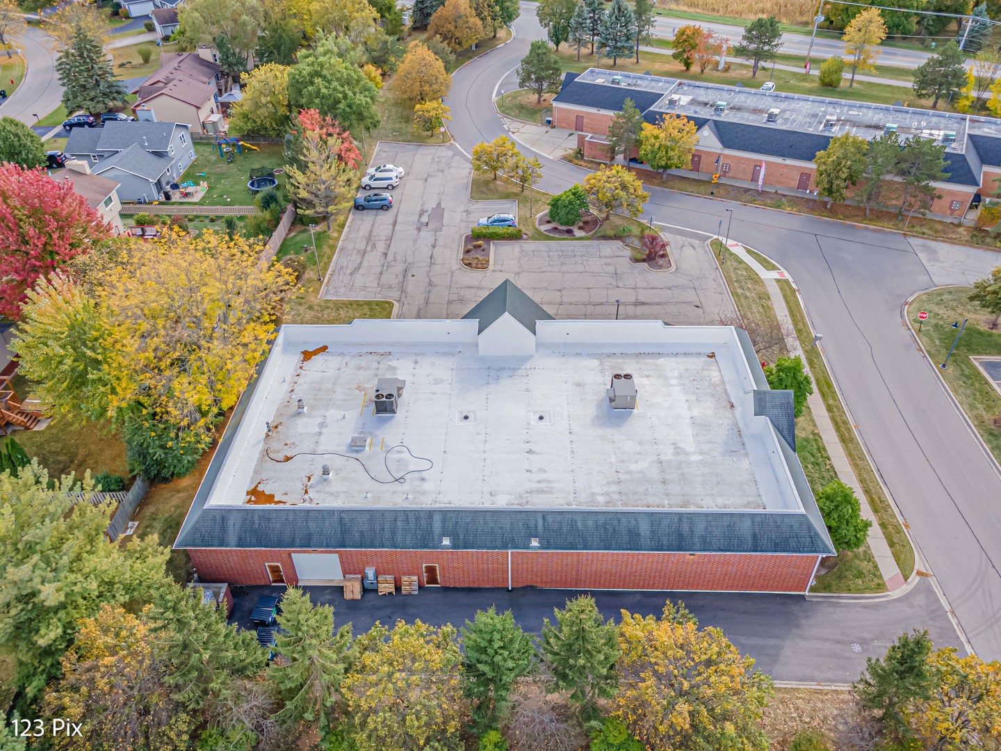
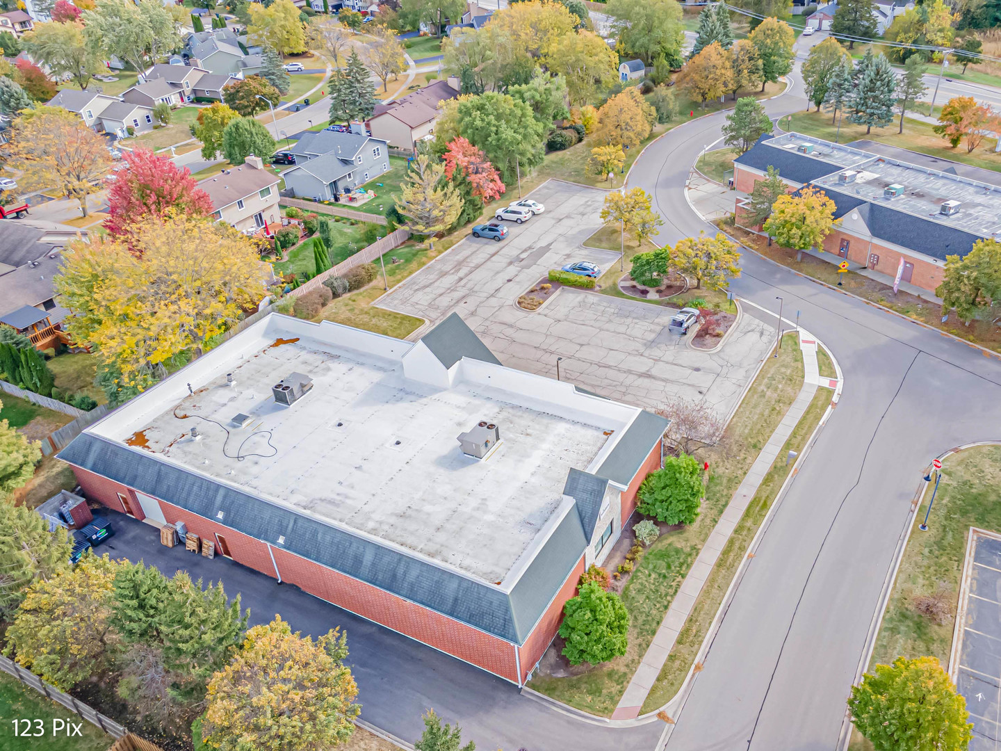
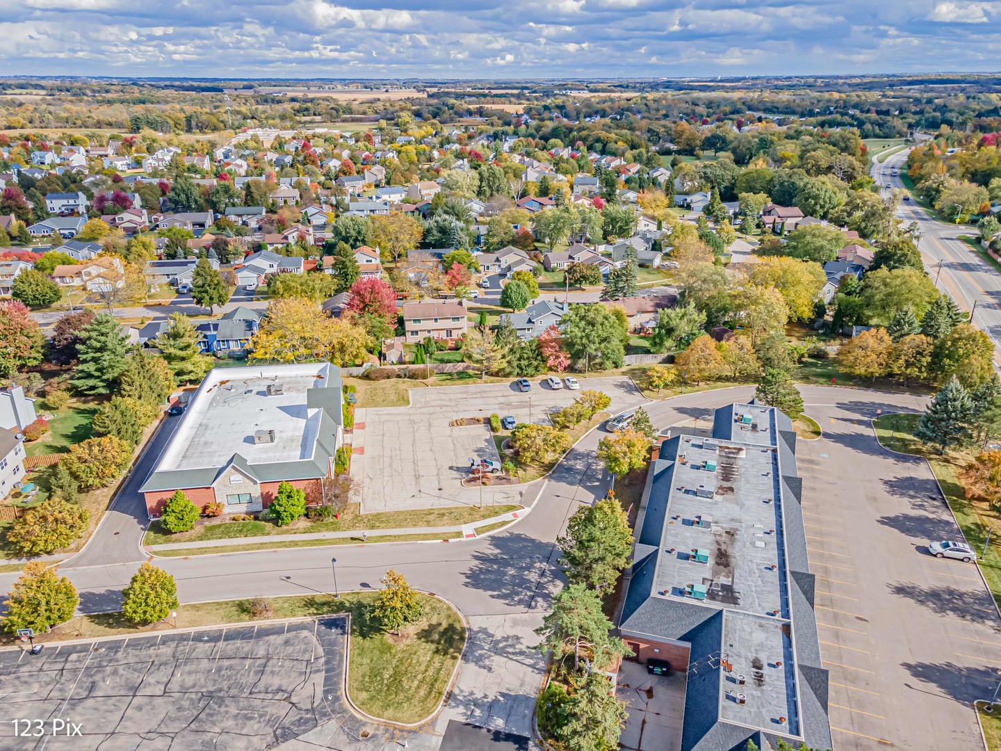
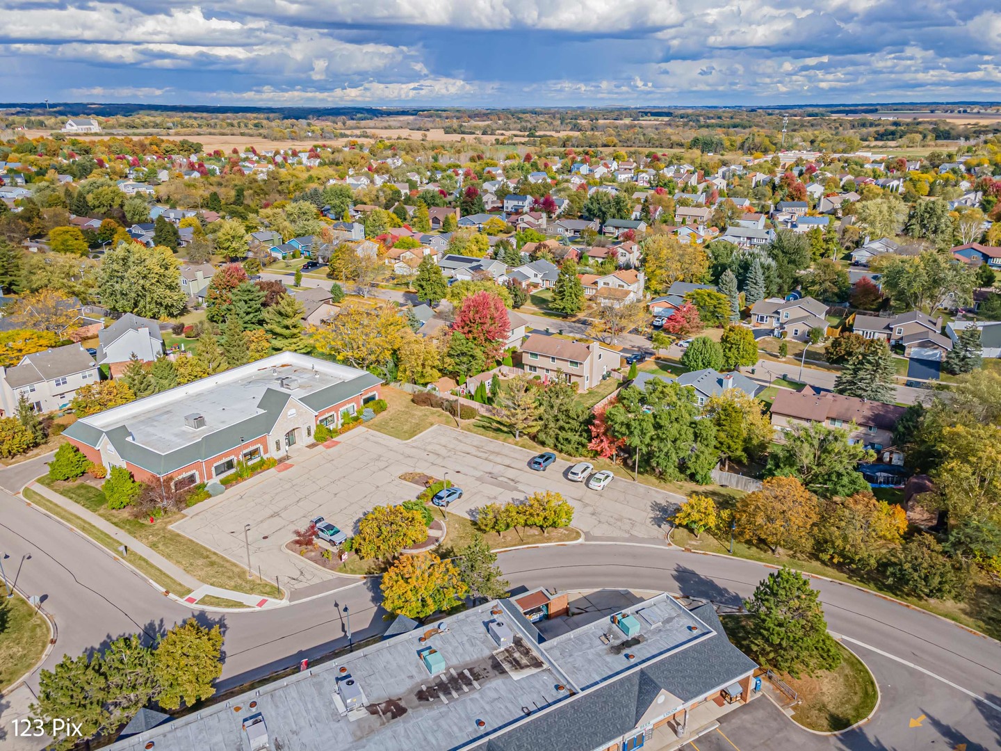
Aerial view of commercial buildings and parking lots among autumn trees and surrounding homes.
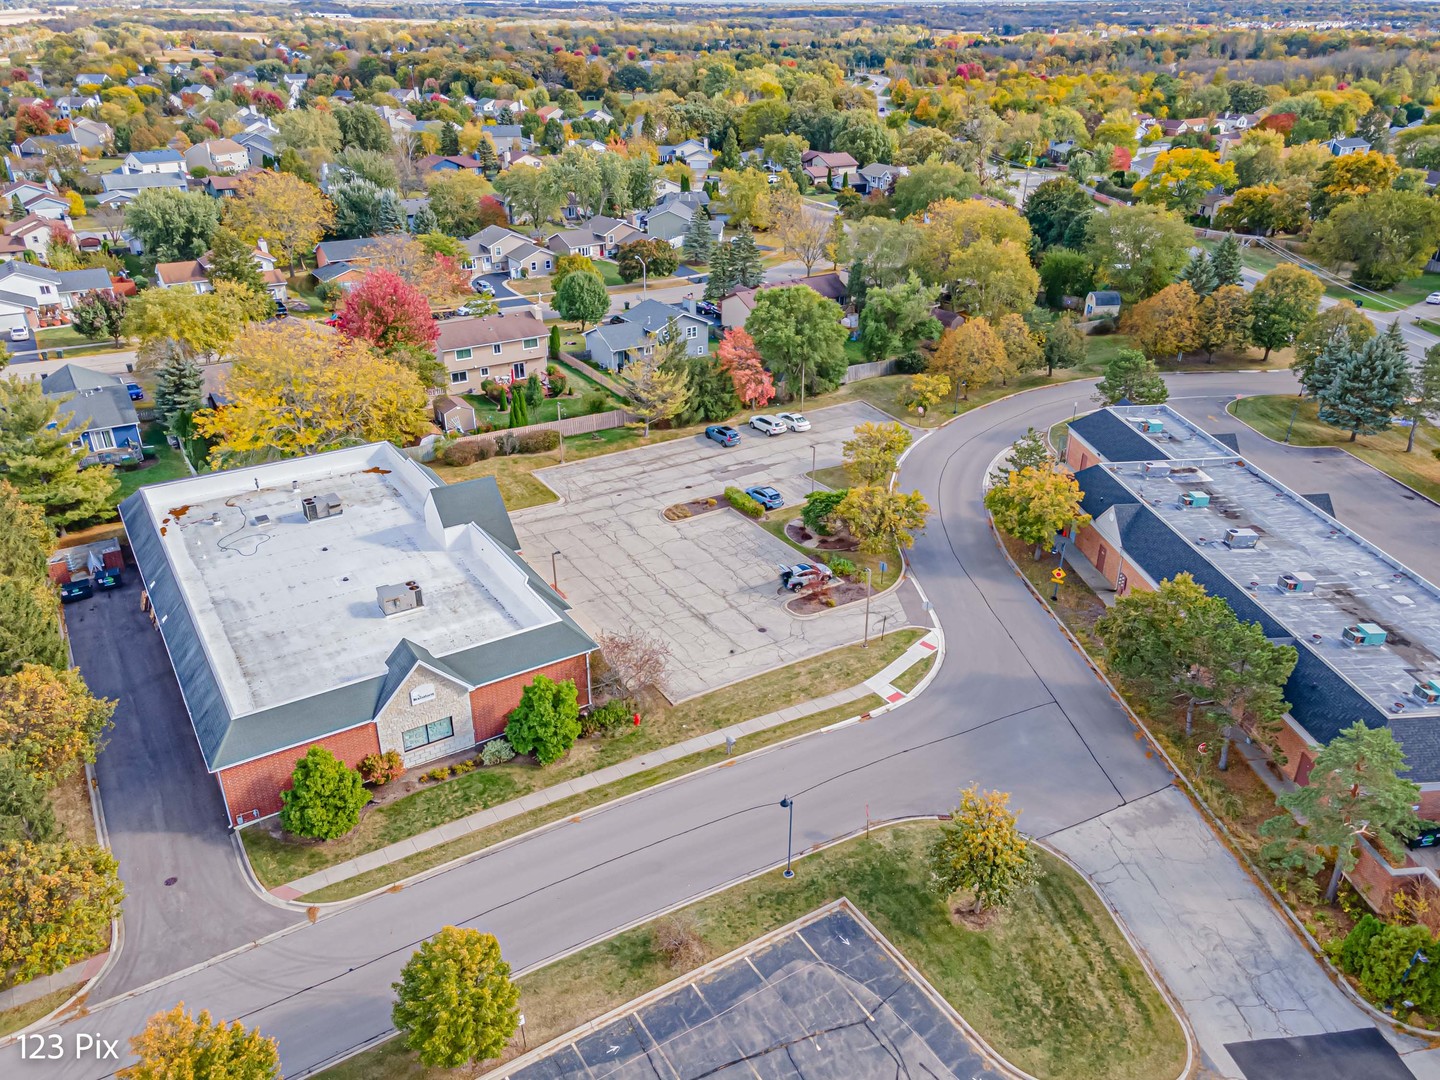
Aerial view of brick commercial buildings and parking areas beside a residential neighborhood with autumn foliage.
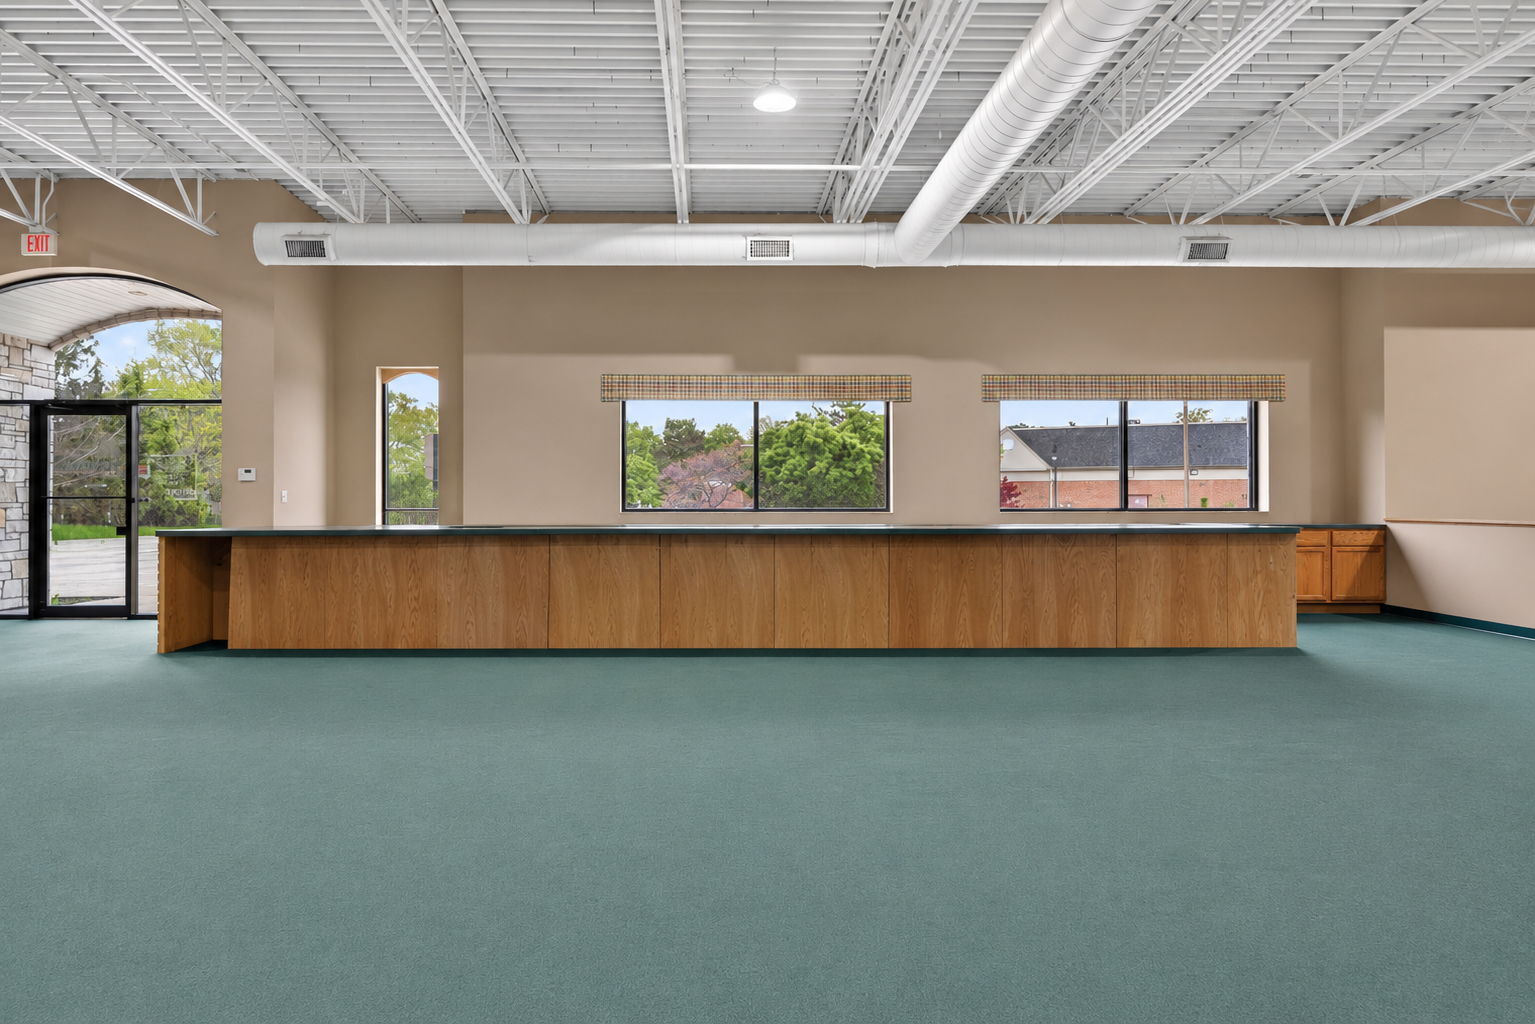
Commercial interior with a long wood reception counter, teal carpet, large windows, and exposed ceiling ductwork.
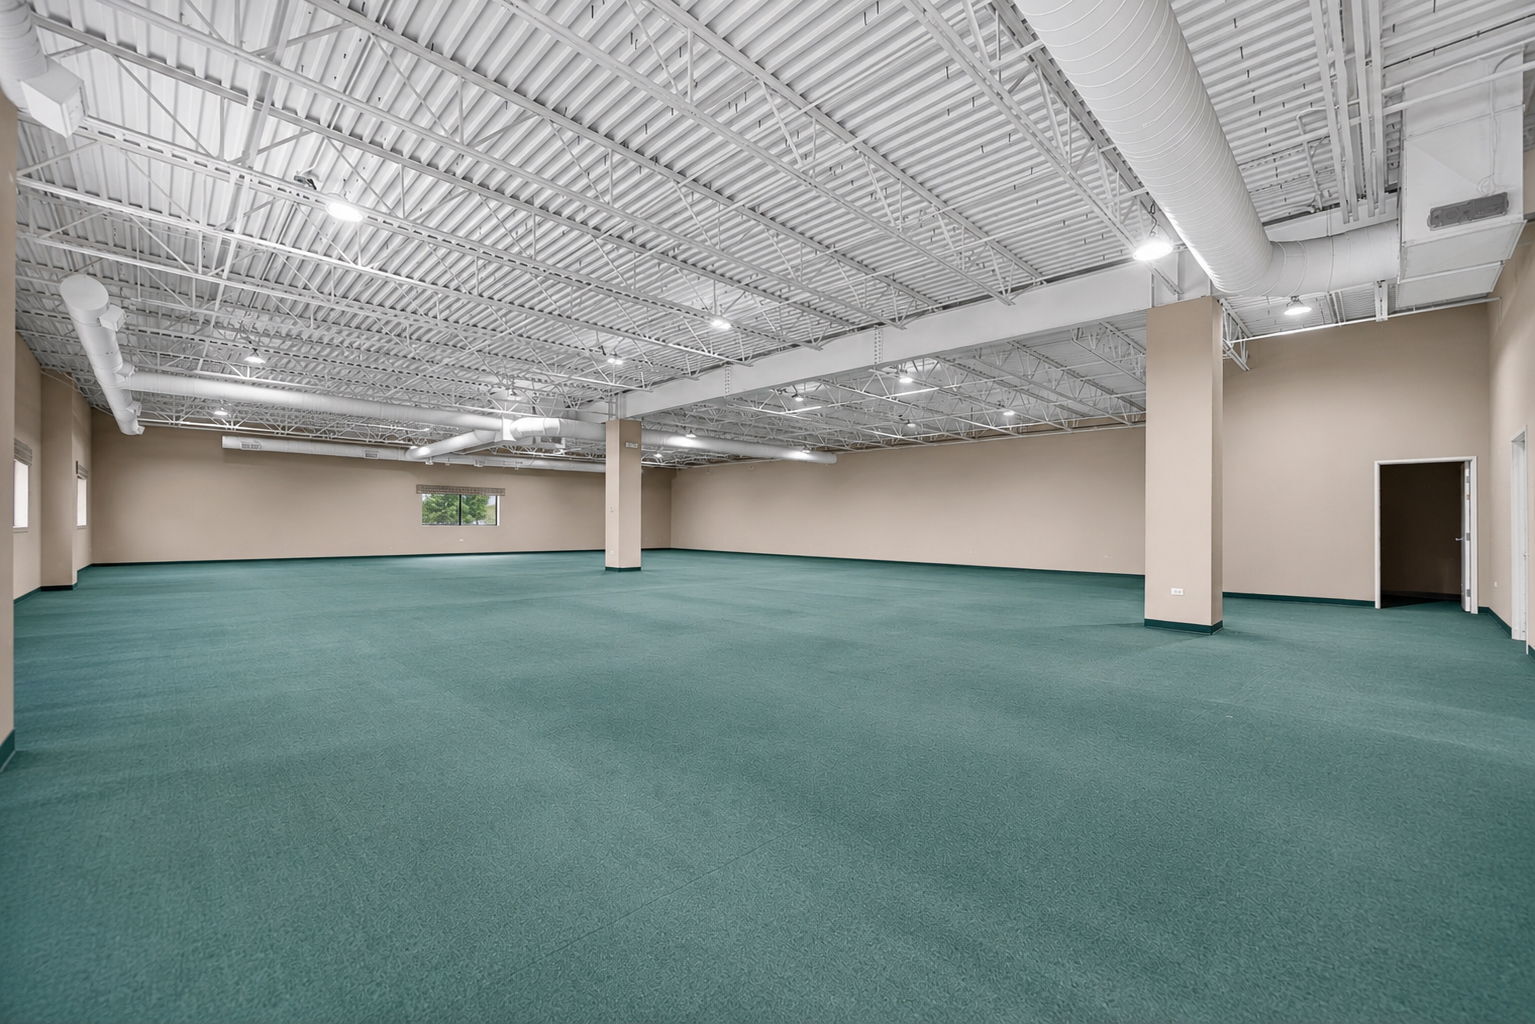
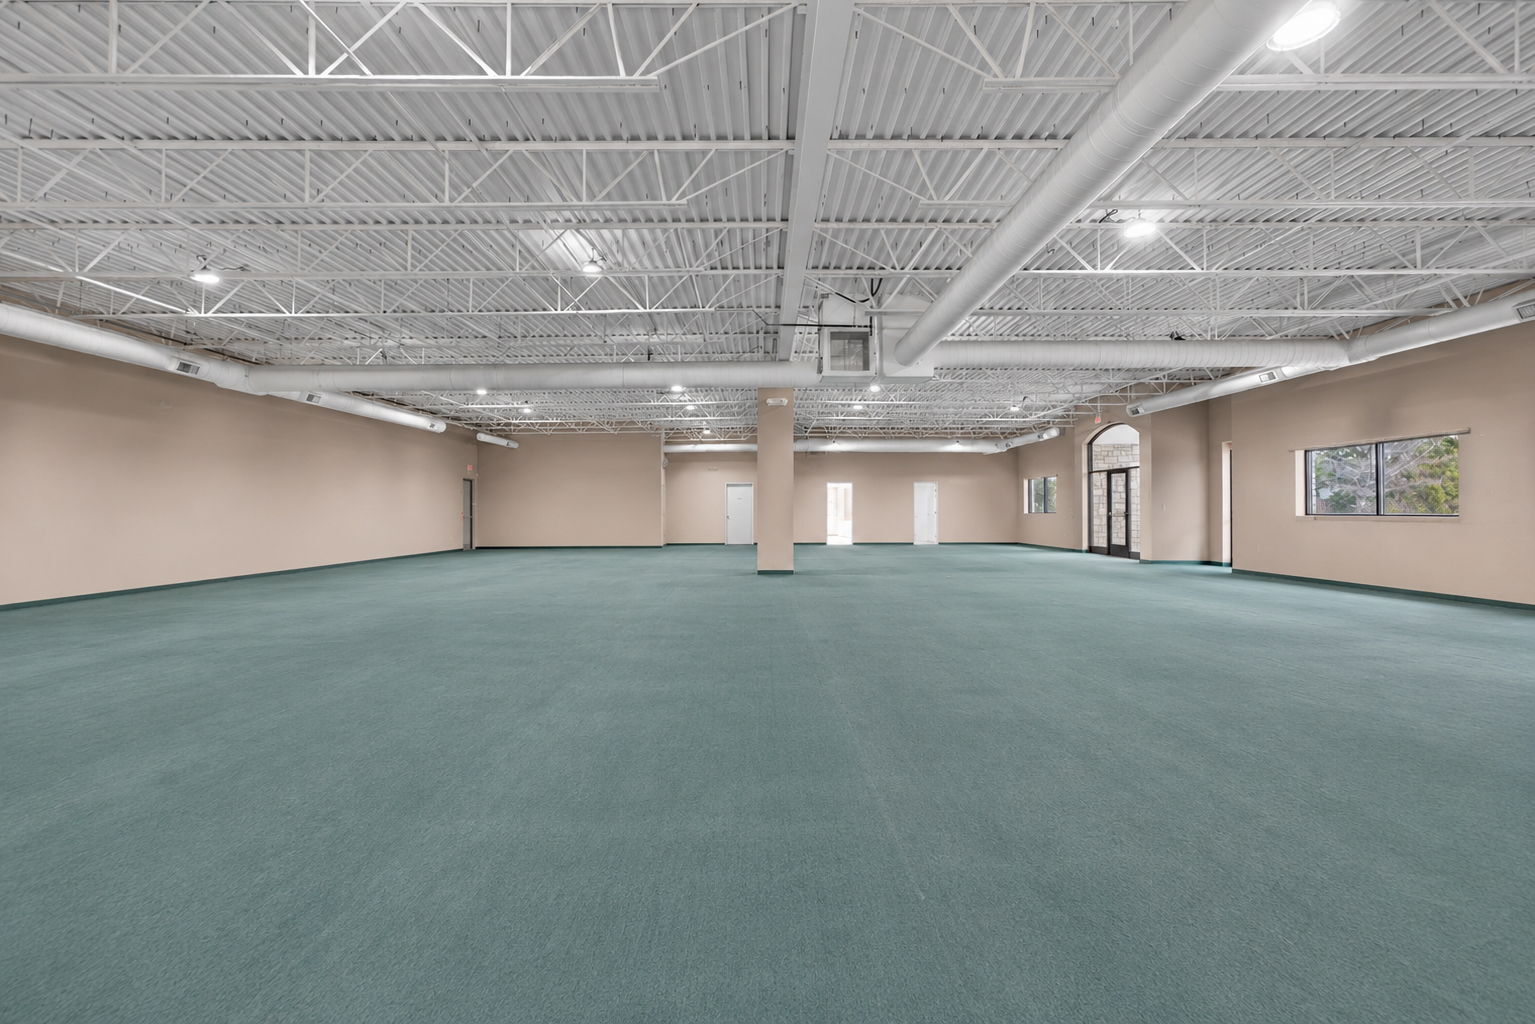
Vacant commercial interior with teal carpet, beige walls, and an exposed industrial ceiling.
Vacant commercial space with teal carpet and exposed ceiling ducts.
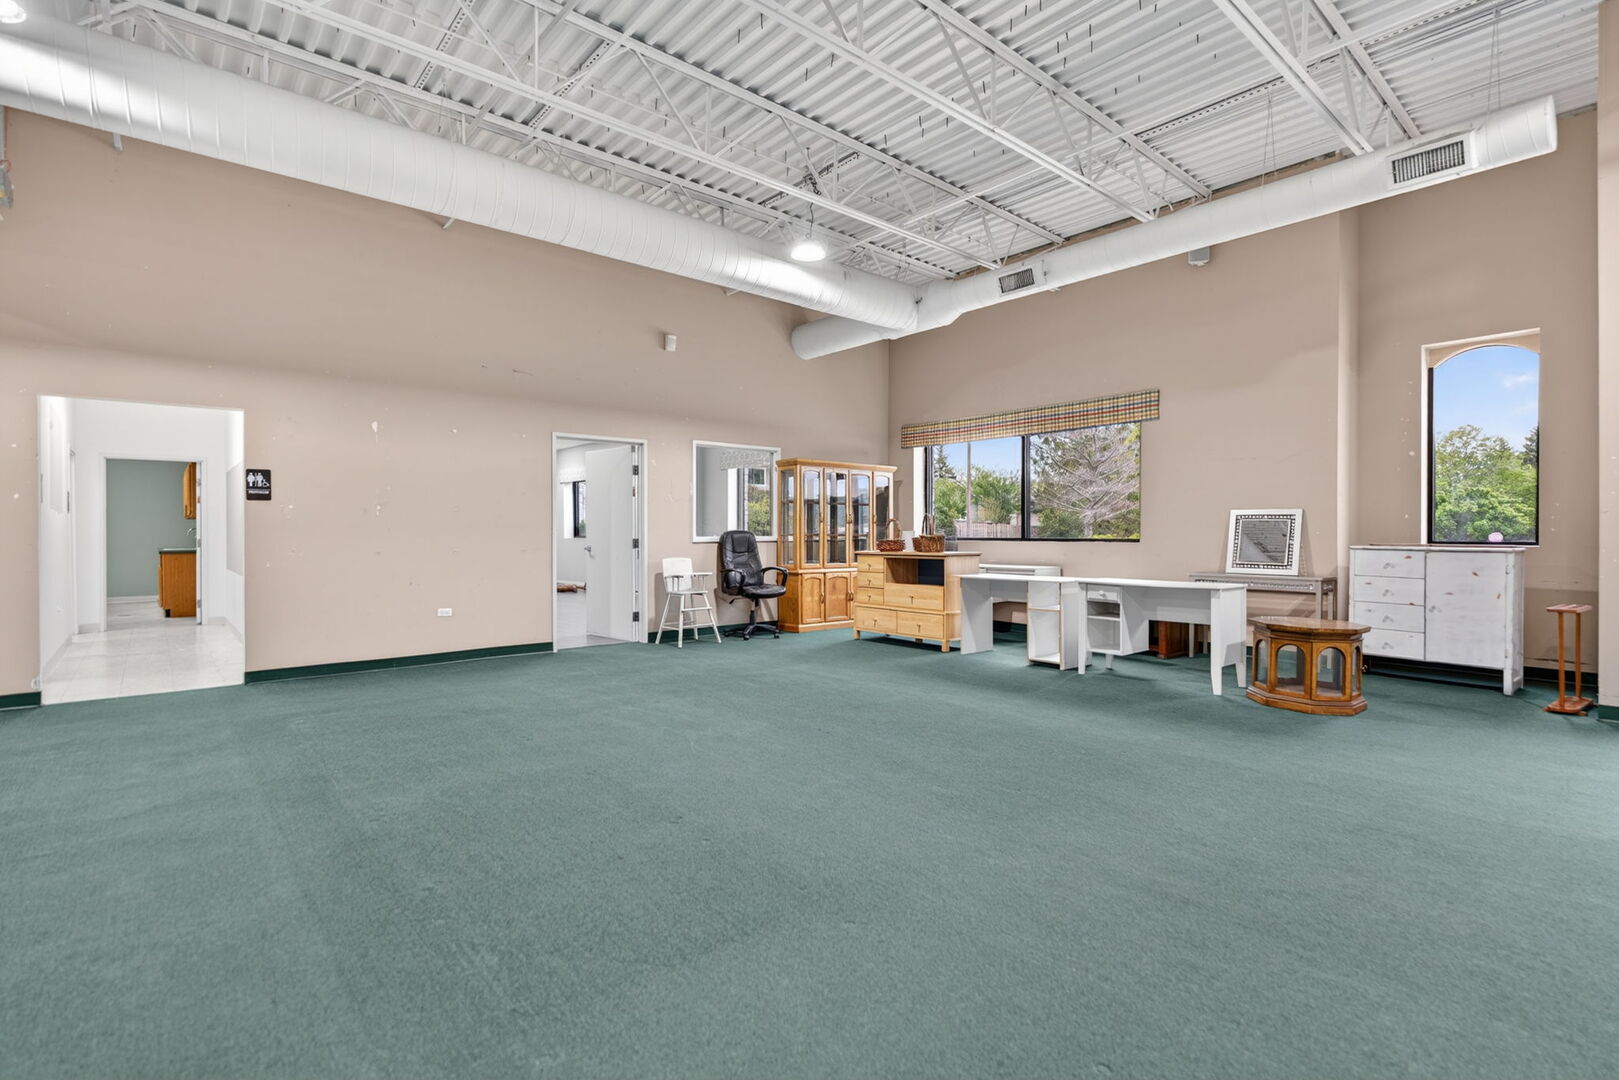
Spacious carpeted office with exposed ceiling ductwork, large windows, and desks and cabinets along the far wall.
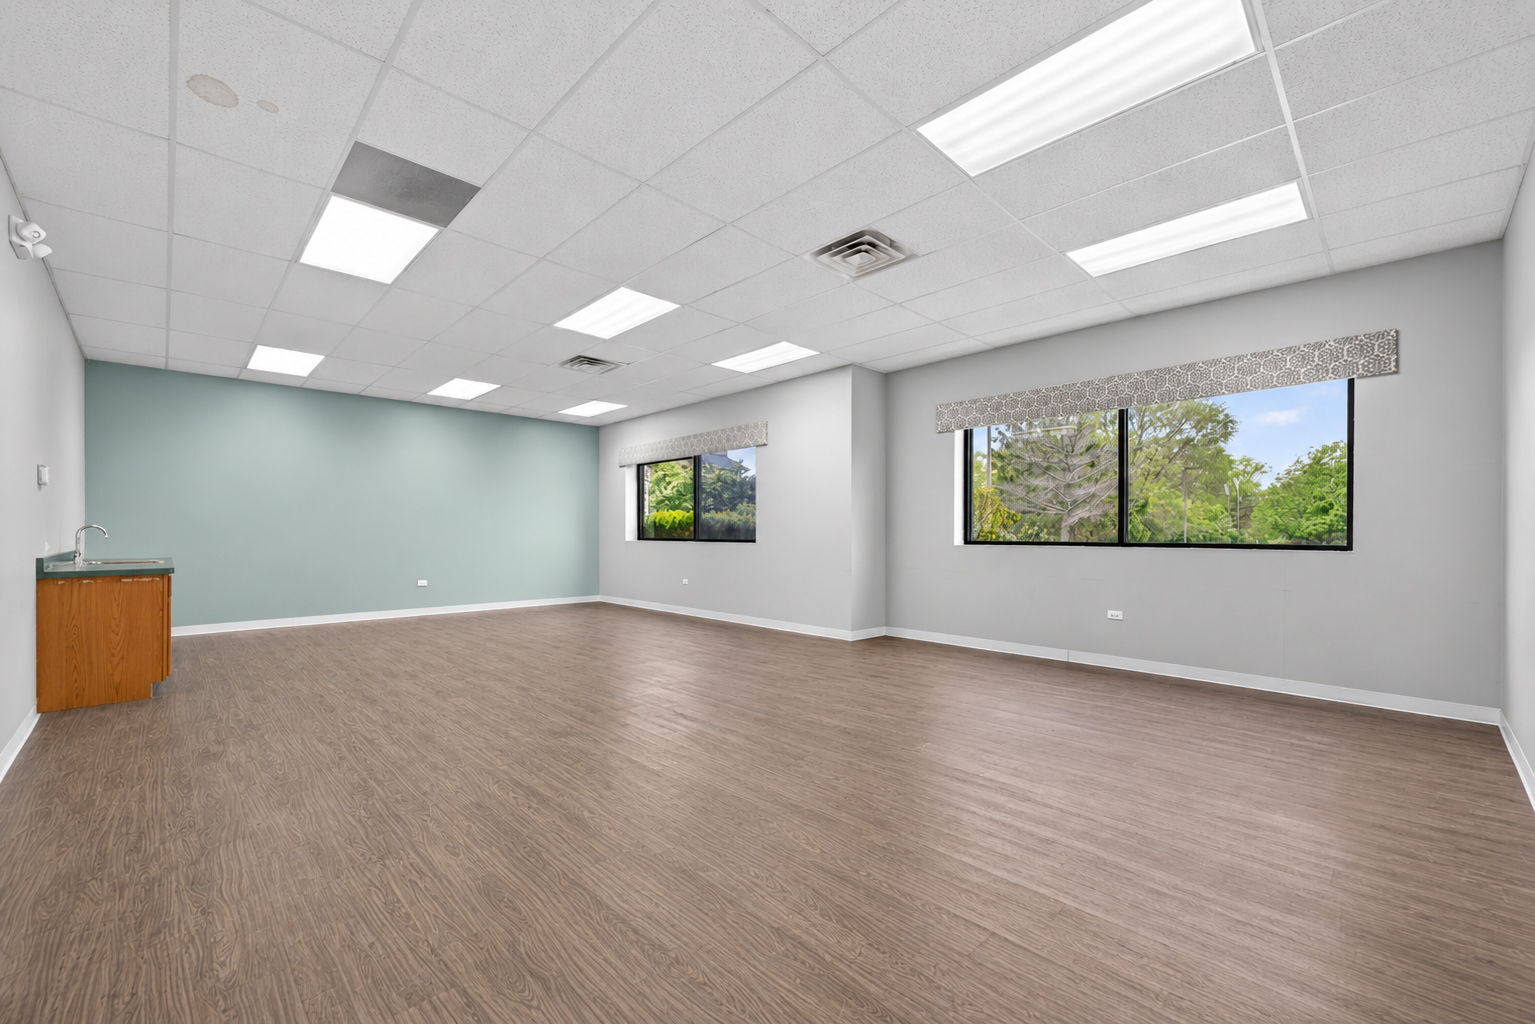
Vacant commercial room with wood-look flooring, green accent wall, large windows, and a small sink.
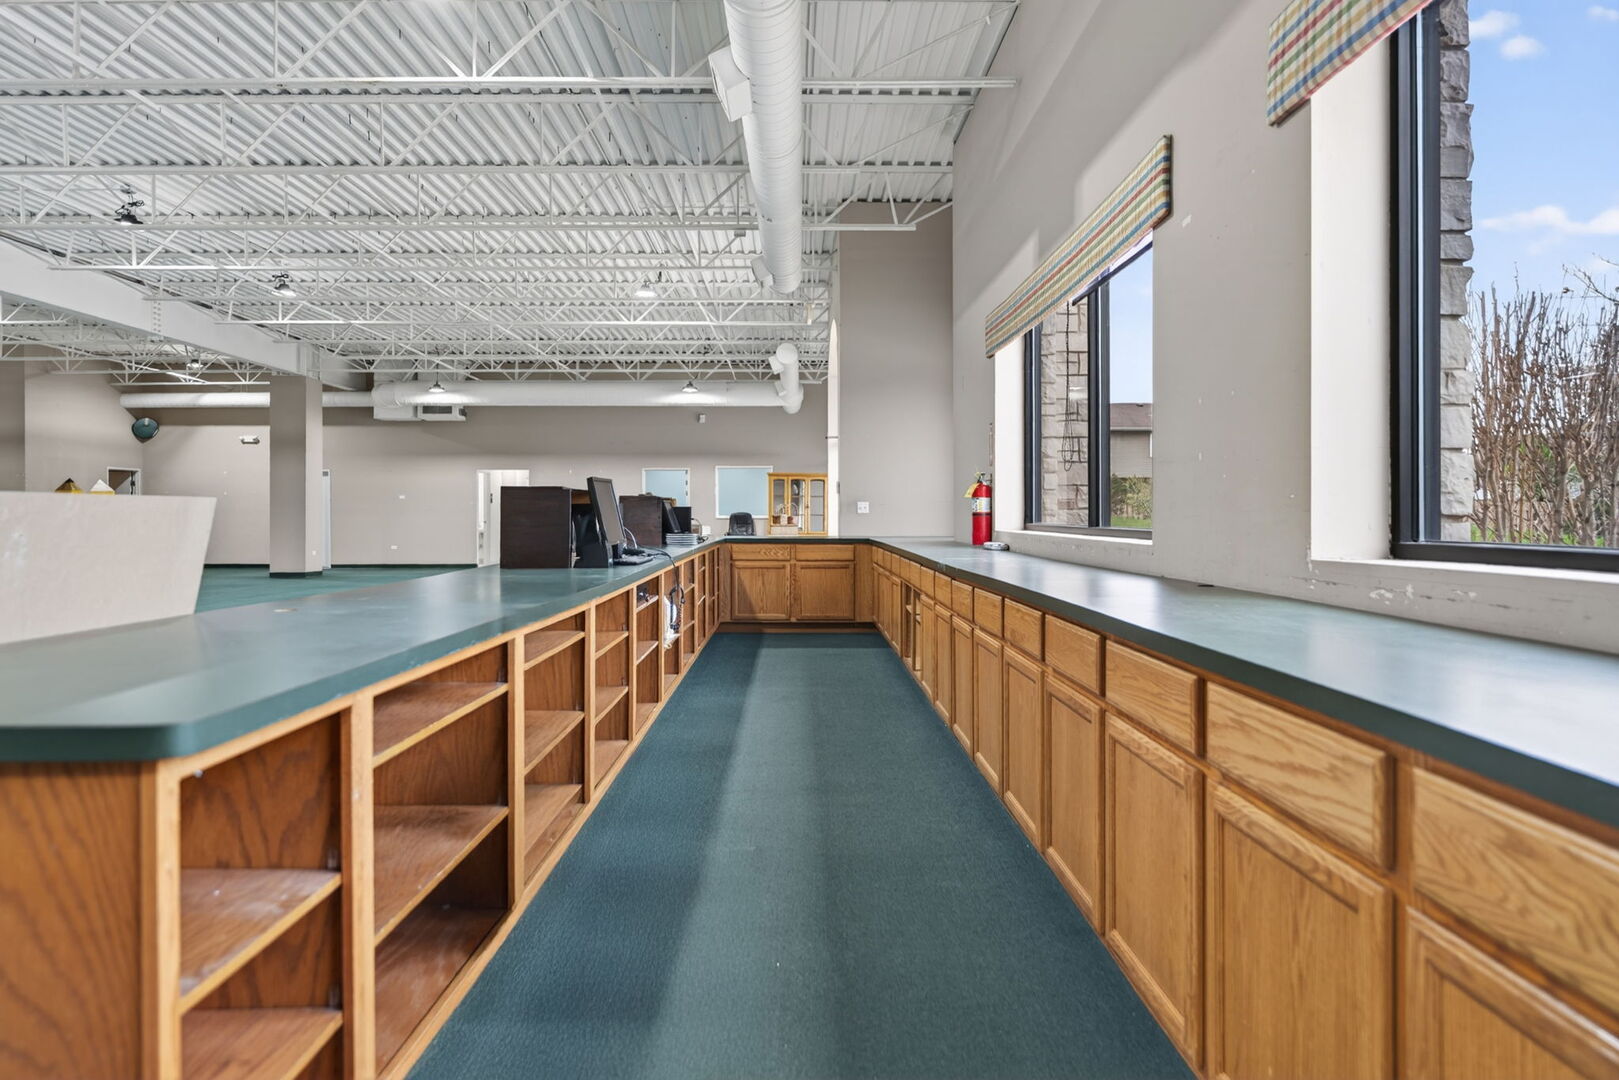
Vacant commercial interior with long teal counters, wood cabinetry, and an exposed industrial ceiling.
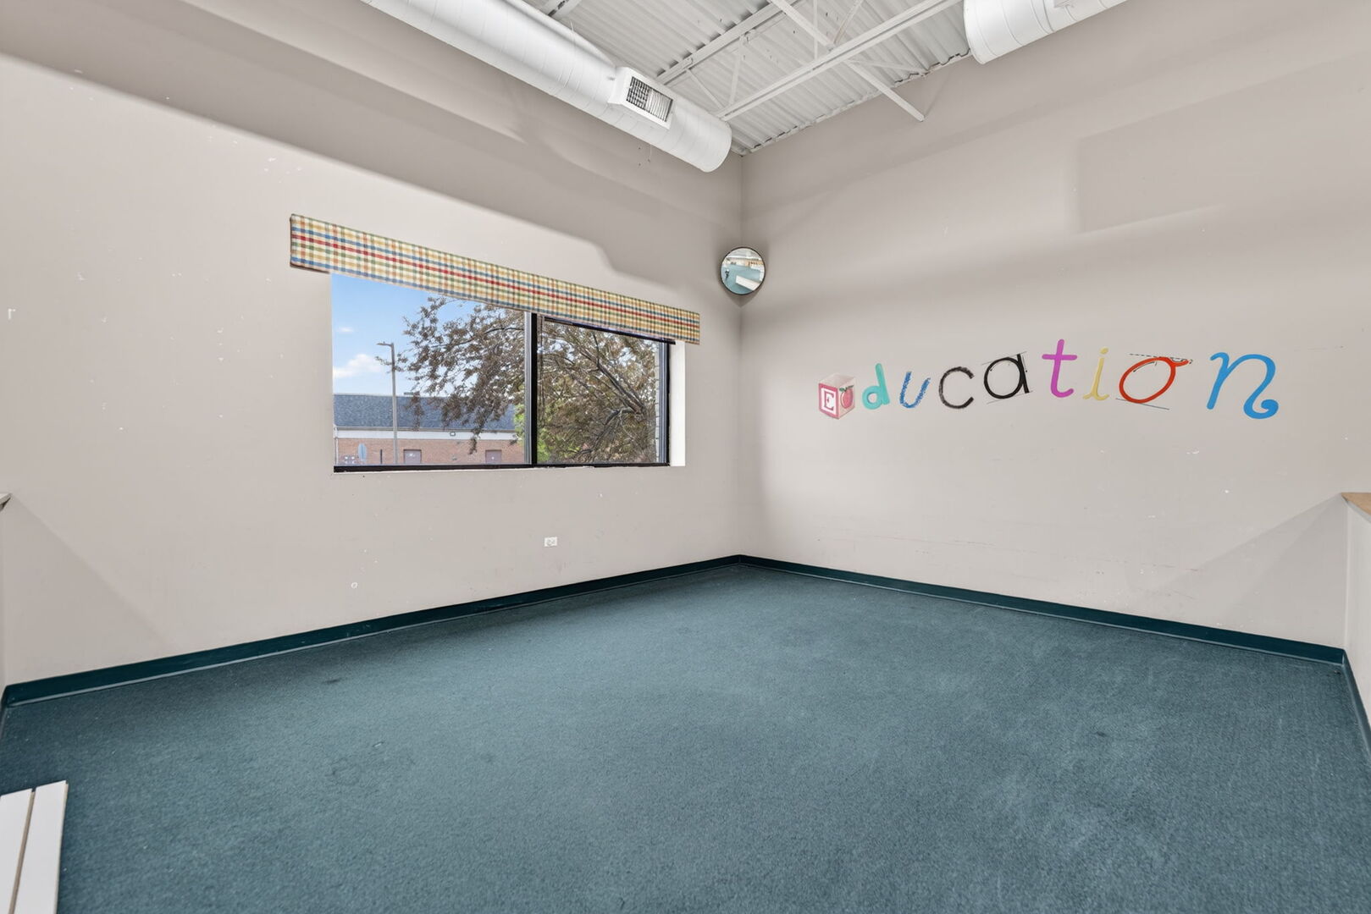
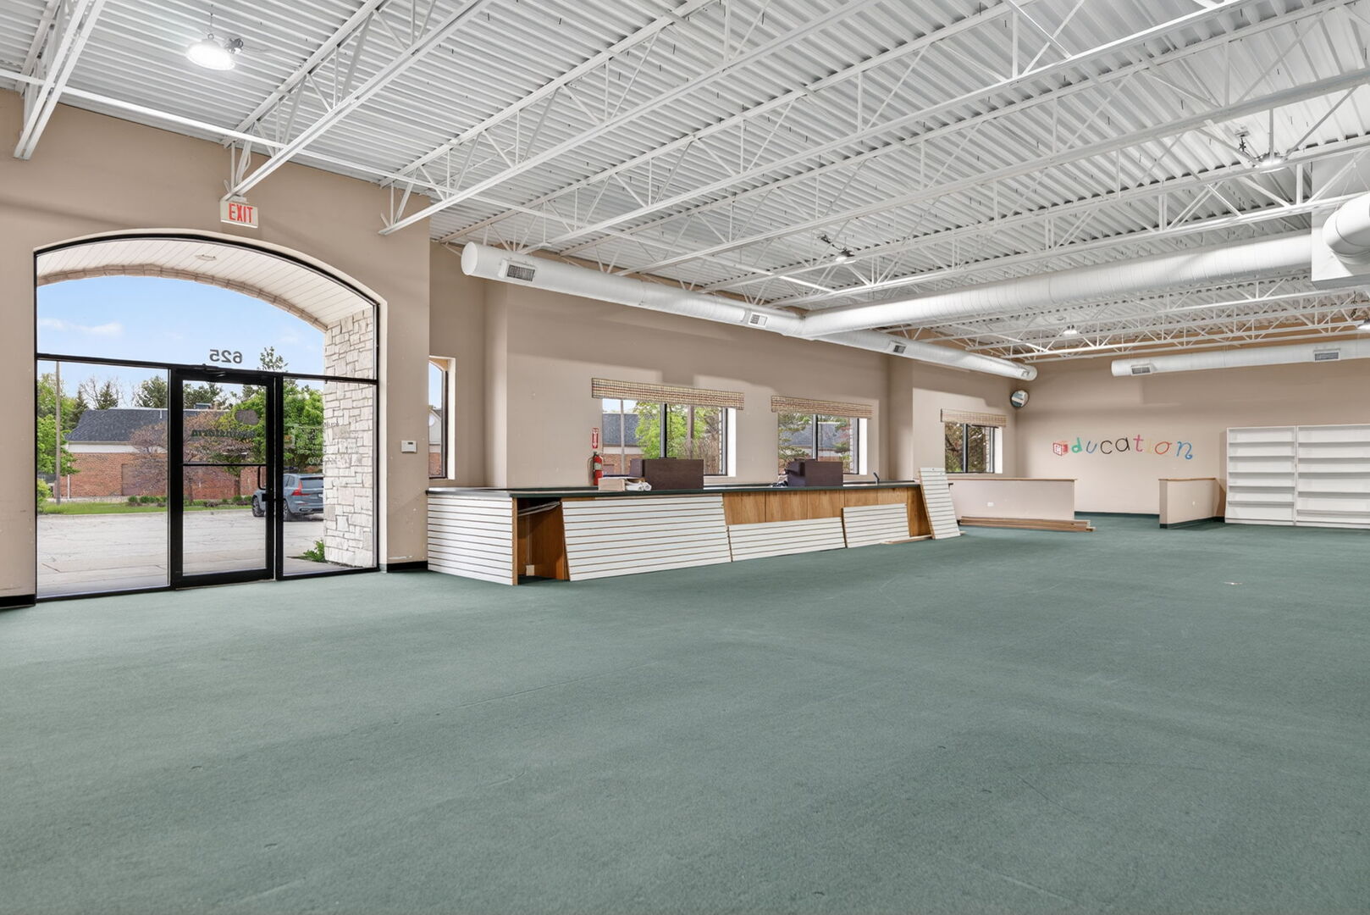
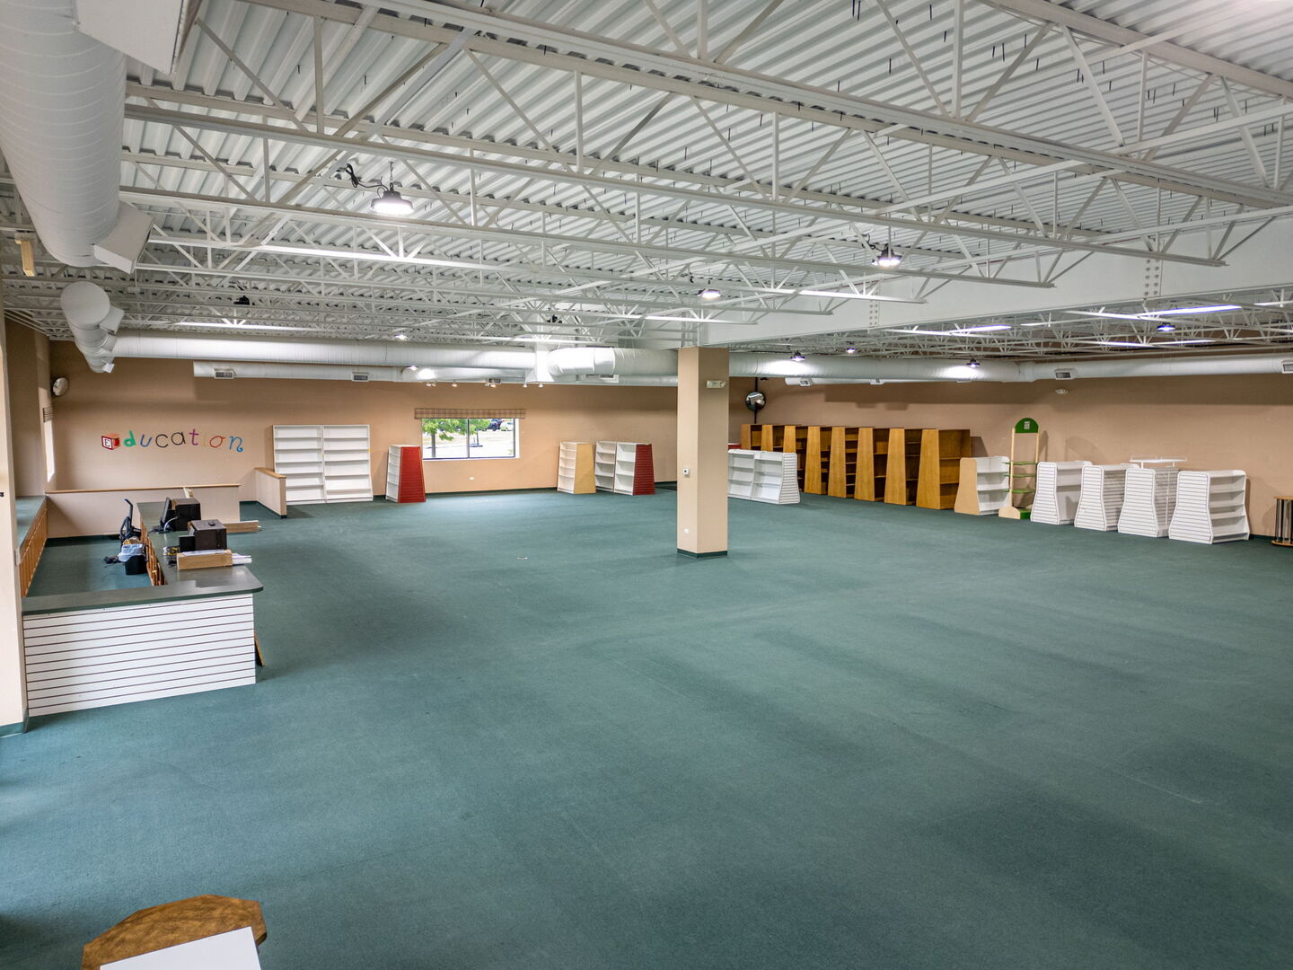
Empty carpeted room with exposed ceiling, wide window, and colorful “Education” lettering.
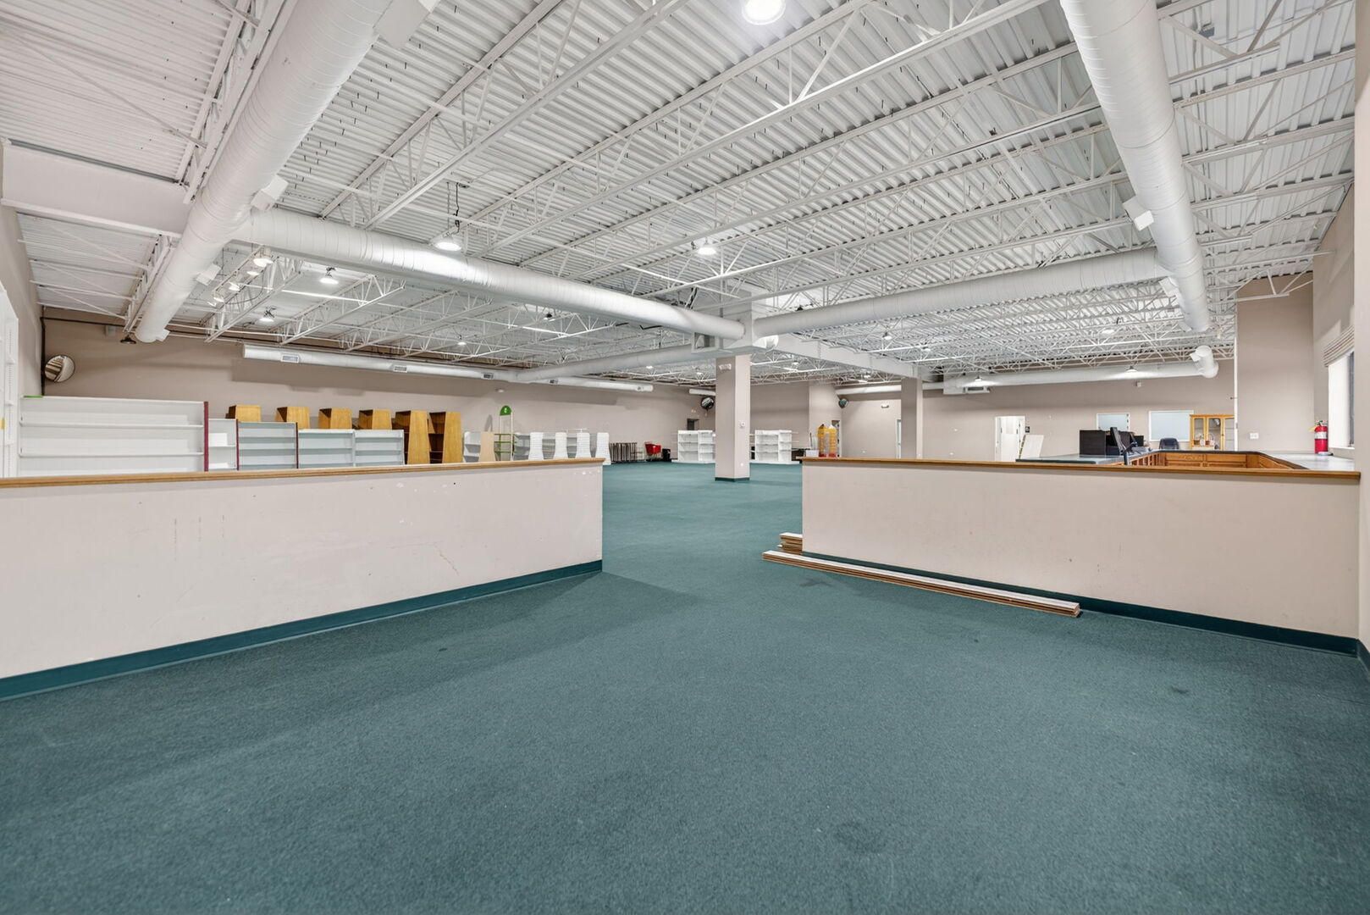
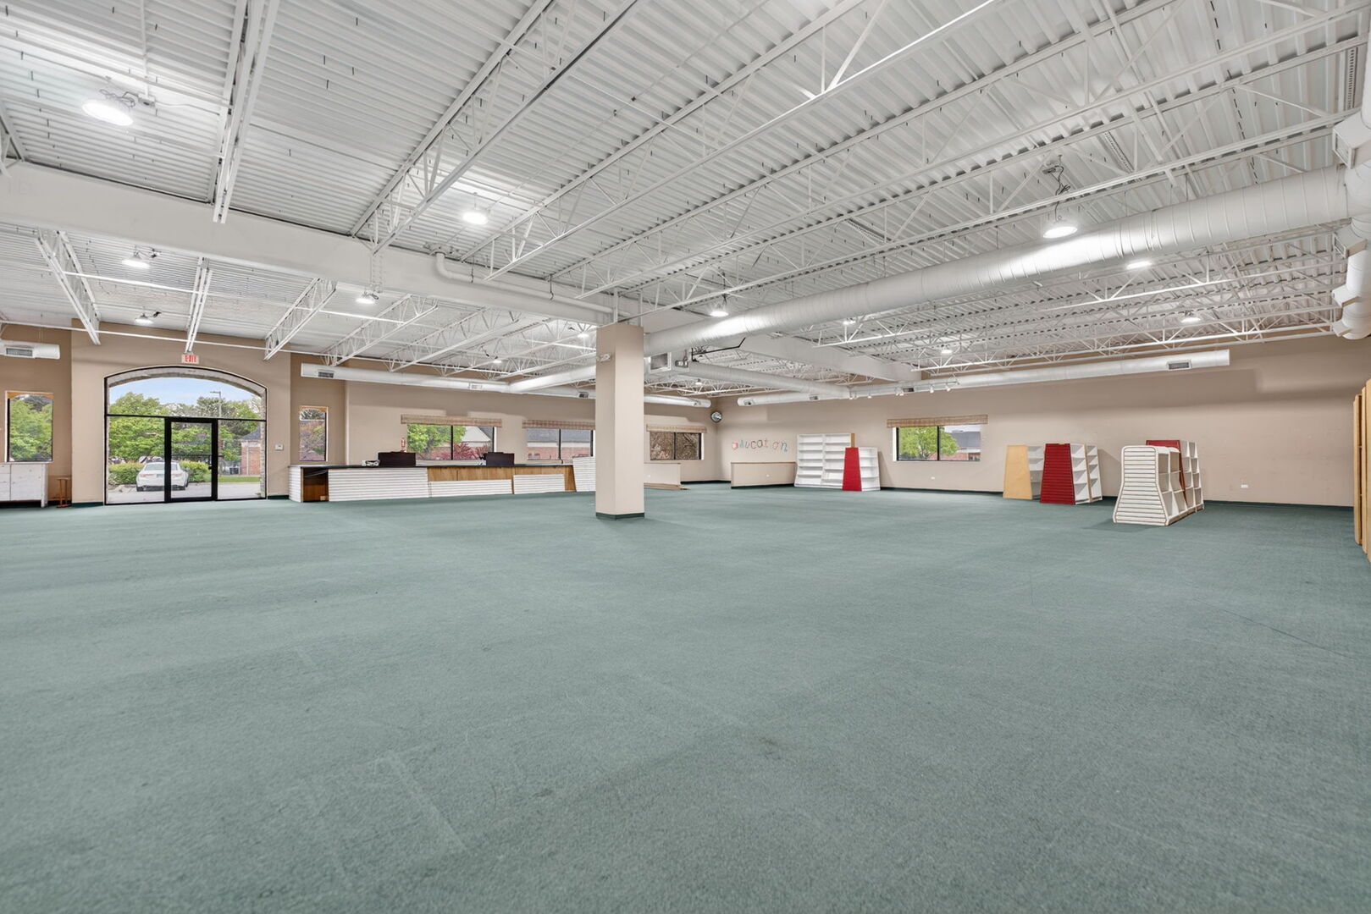
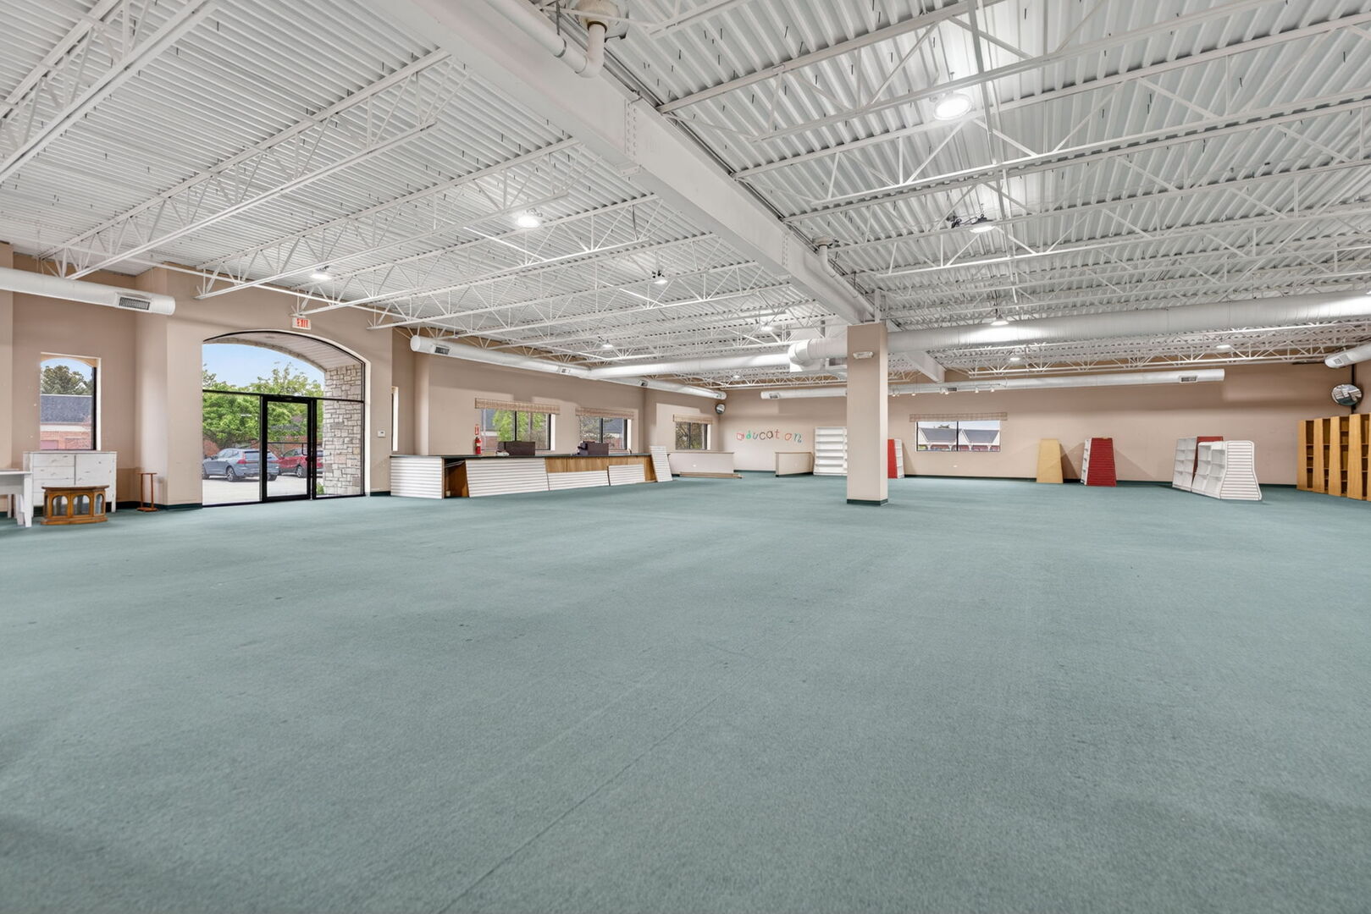
Vacant commercial interior with teal carpet, counter partitions, shelving, and an exposed industrial ceiling.
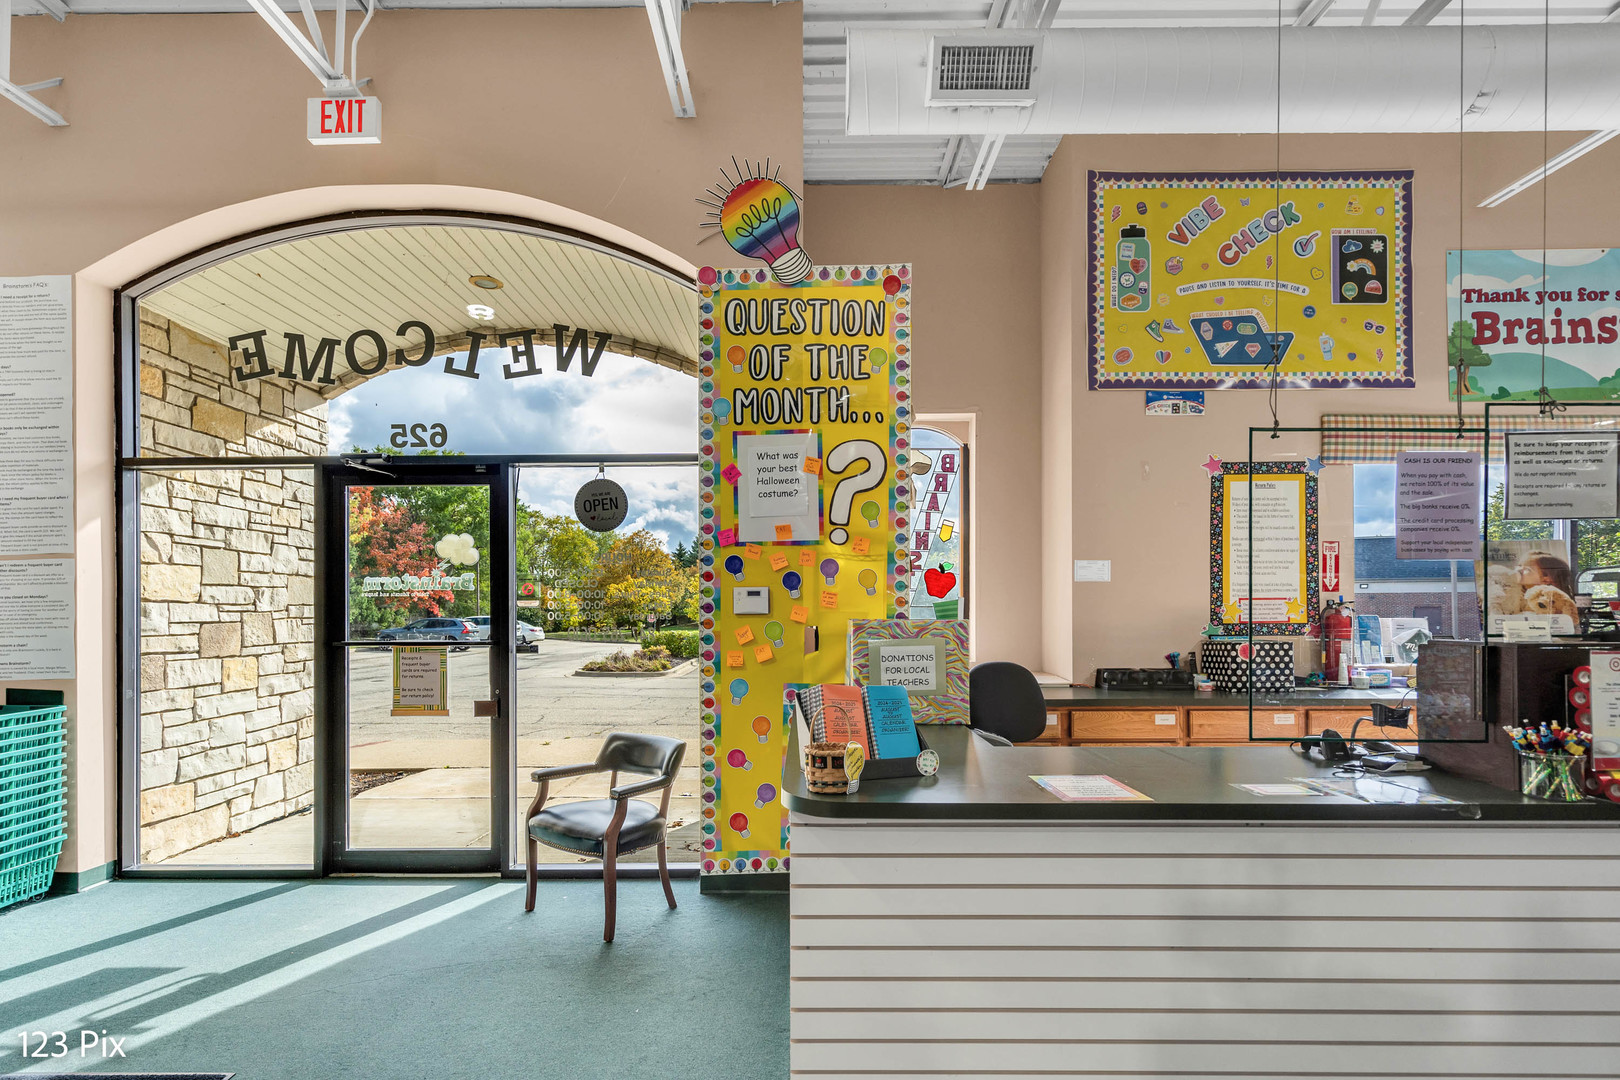
Reception area with a long counter, colorful bulletin boards, and a glass entrance framed by stonework.
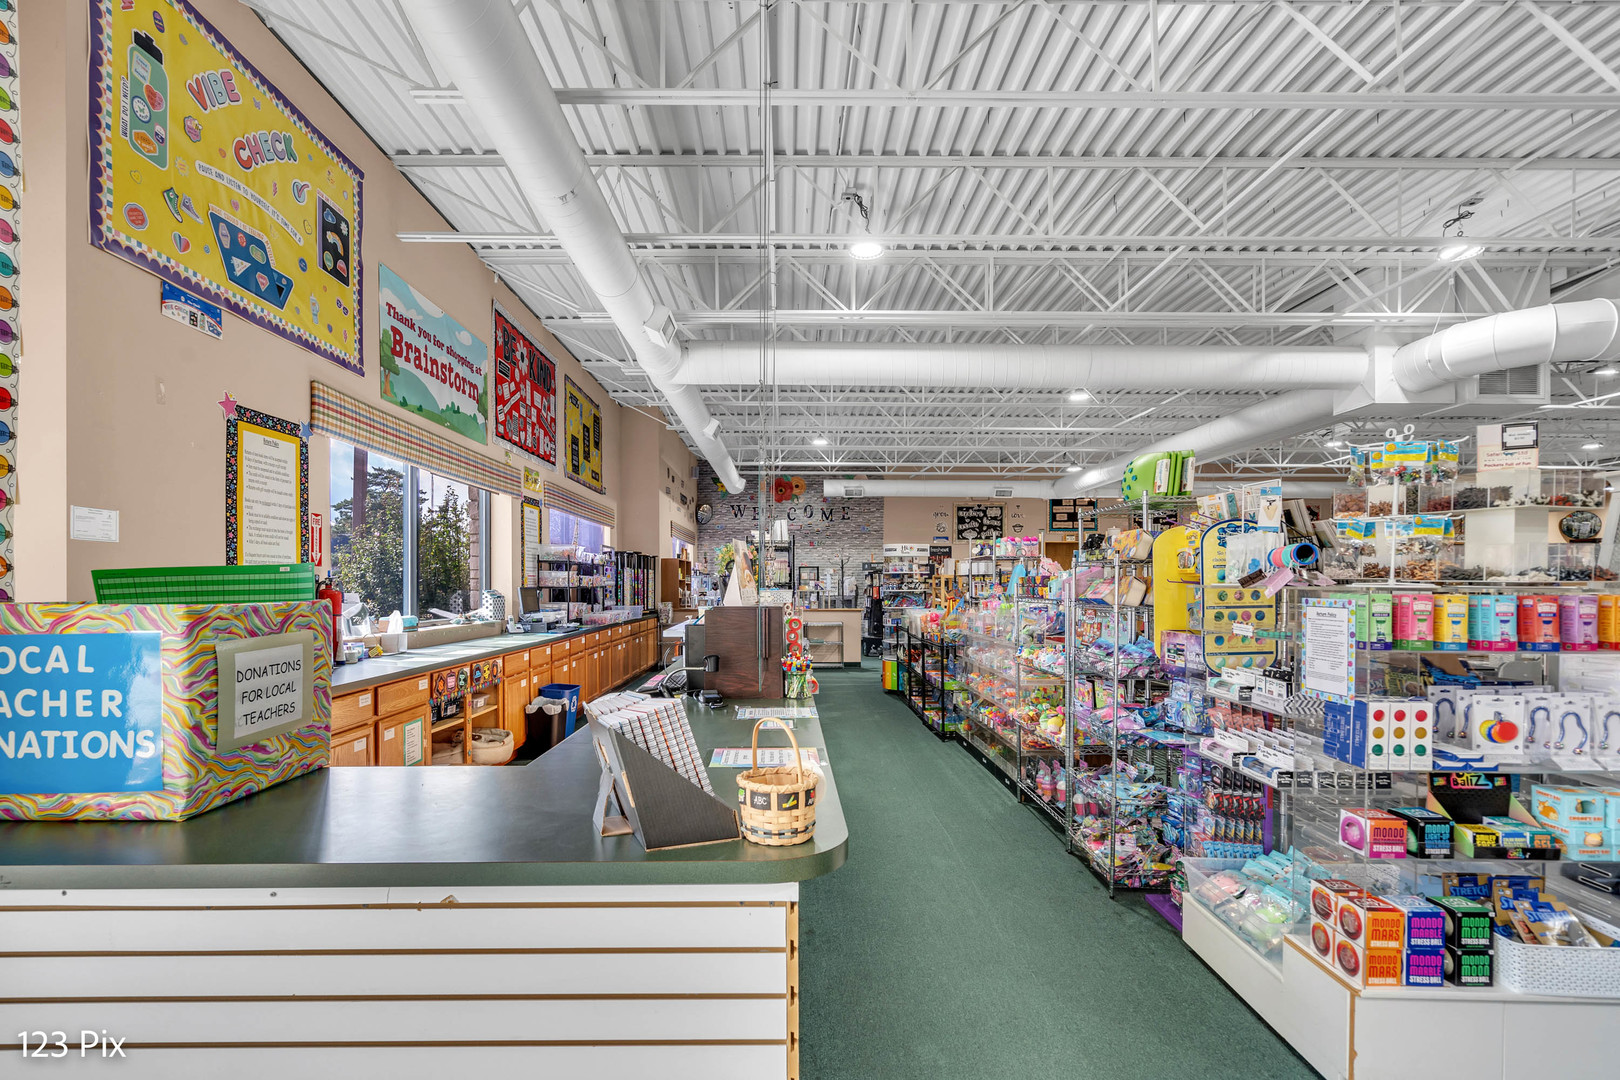
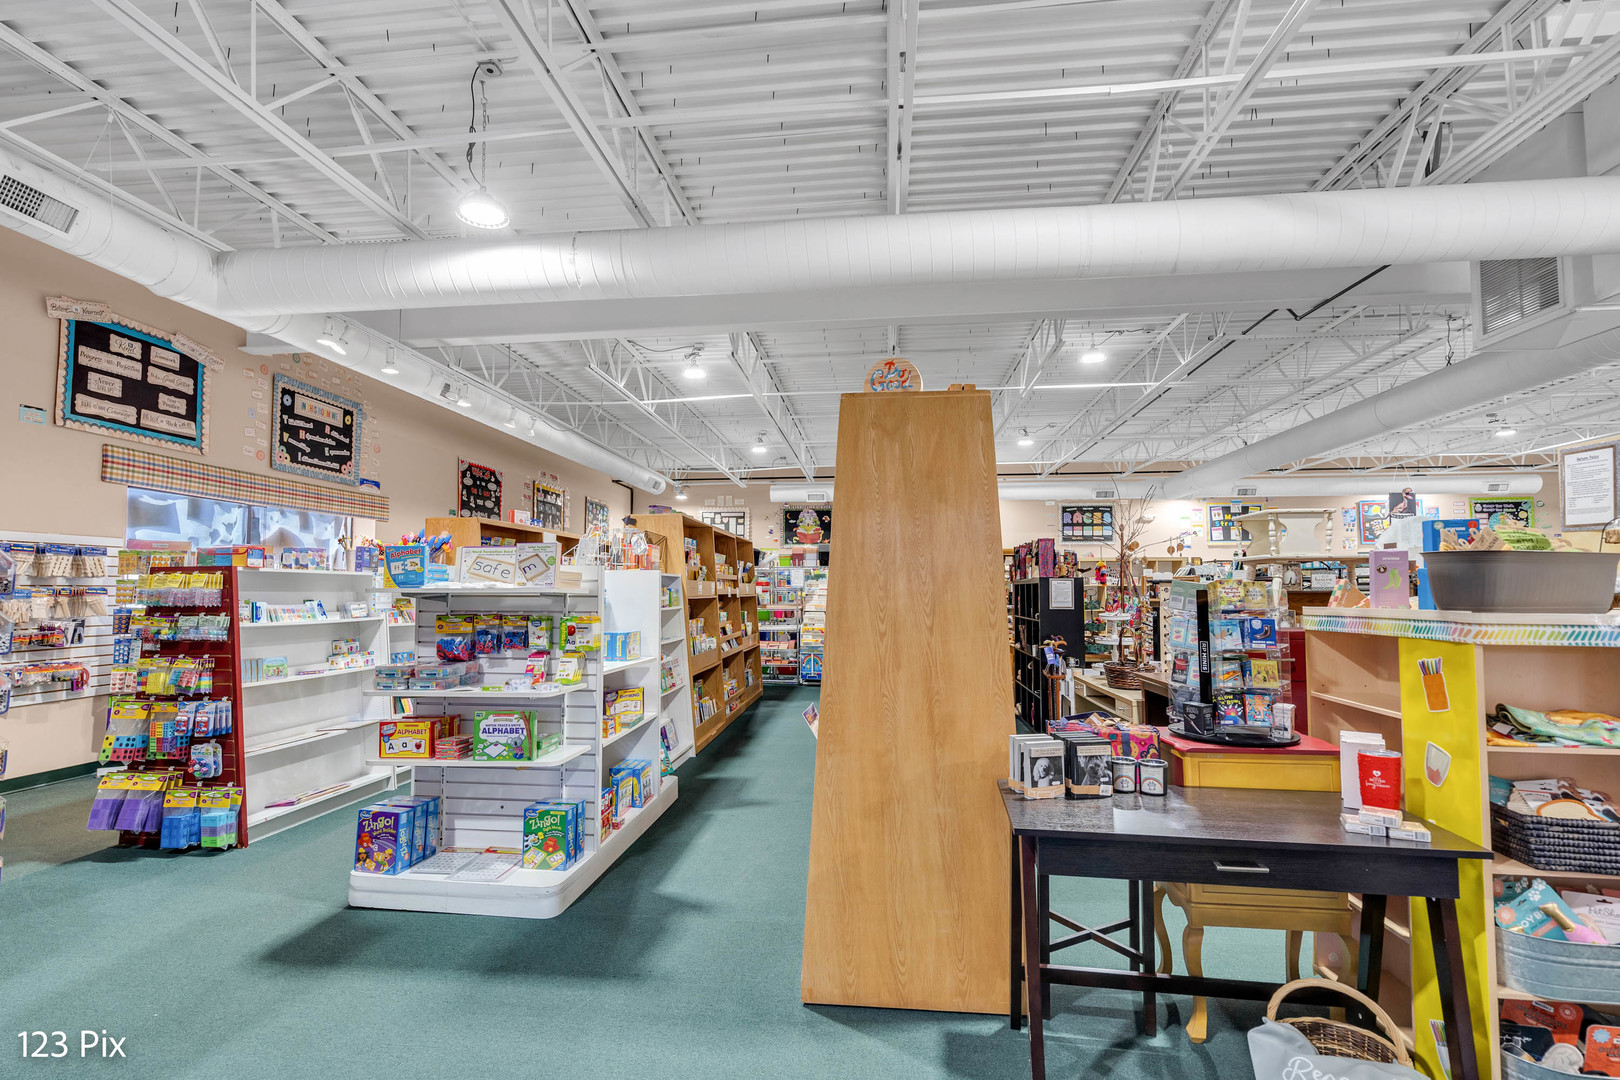
Colorful retail store interior with a long checkout counter, crowded merchandise displays, and classroom-themed wall decorations.
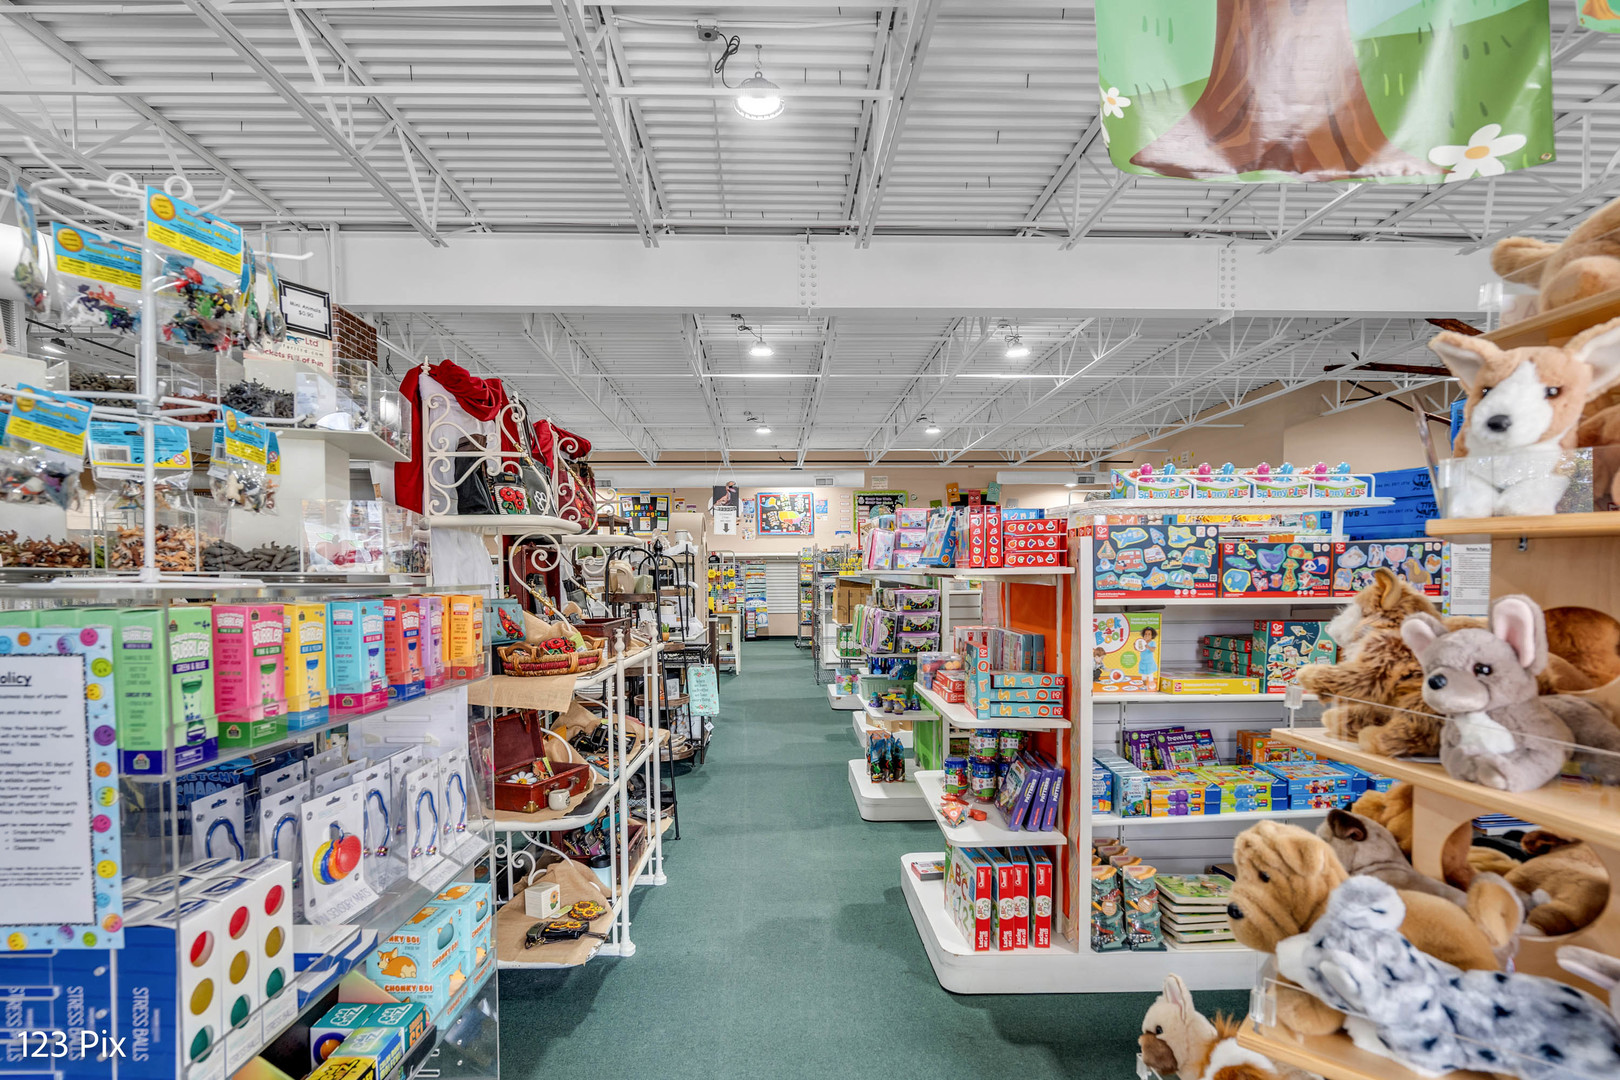
Retail store aisle lined with colorful toys and craft supplies, with plush animals displayed on the right.
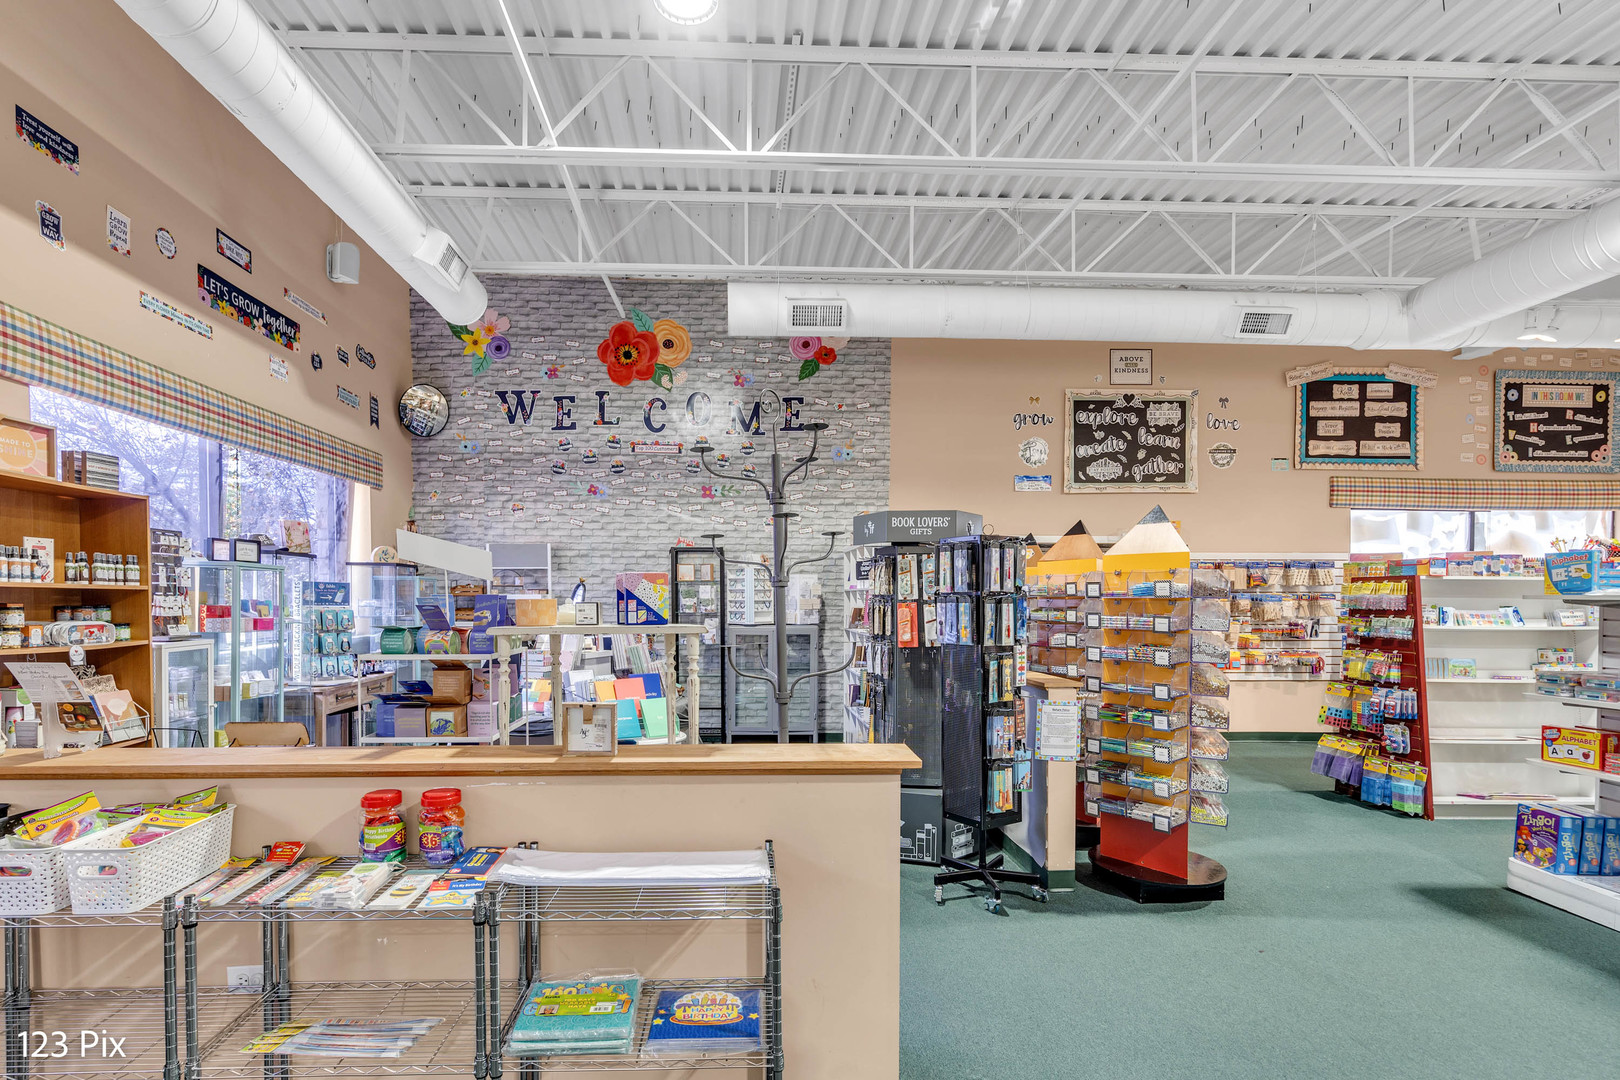
Colorful retail shop interior with a service counter, stocked displays, green carpet, and a large welcome wall.
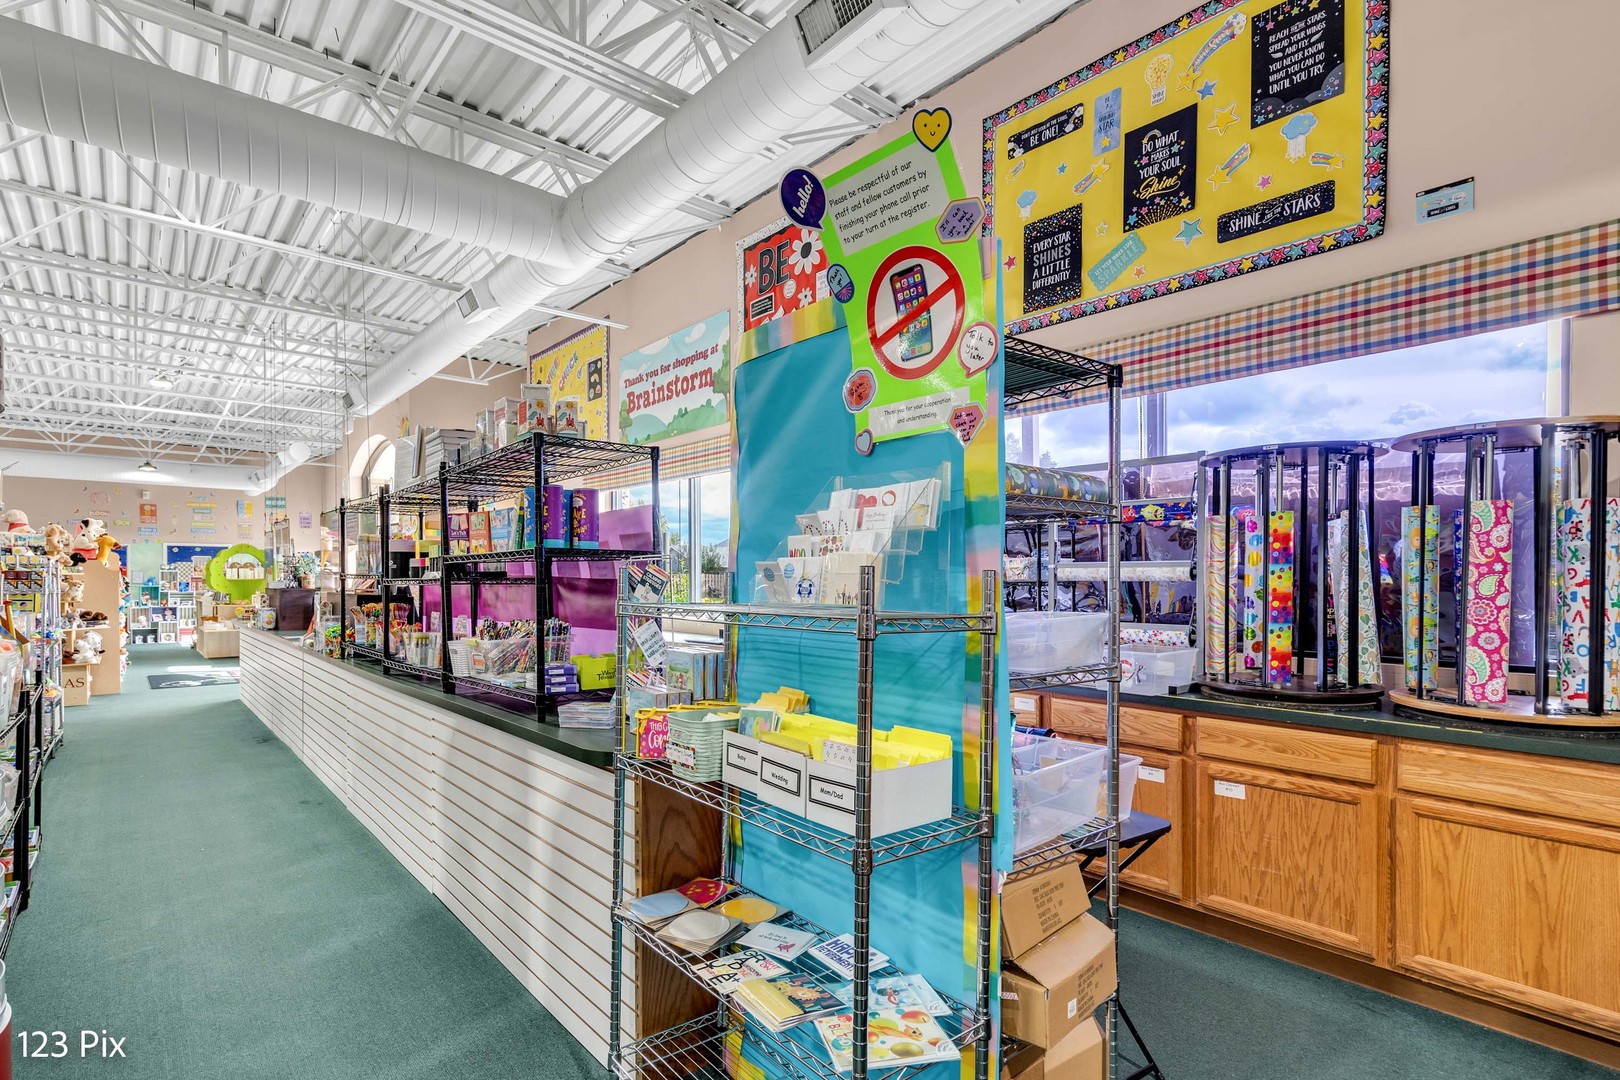
Retail shop interior with colorful displays, stocked shelving, and a long white-fronted counter.
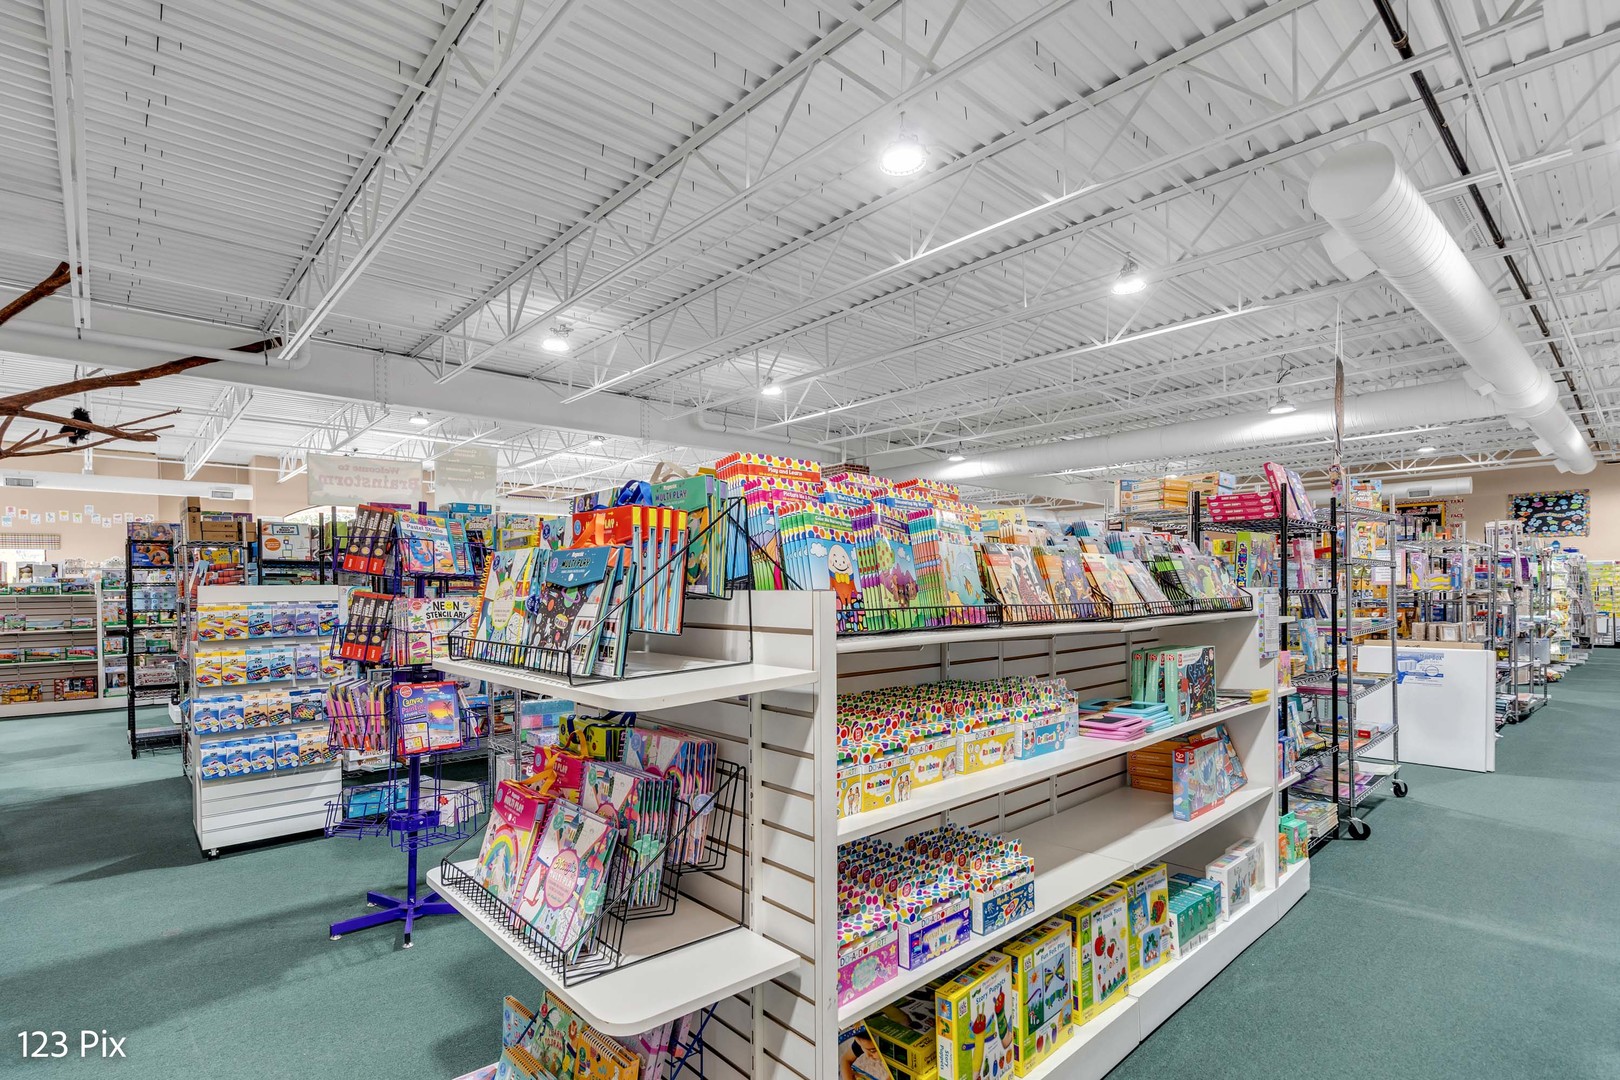
Retail interior with educational supplies on shelves, teal carpeting, and an exposed white ceiling.
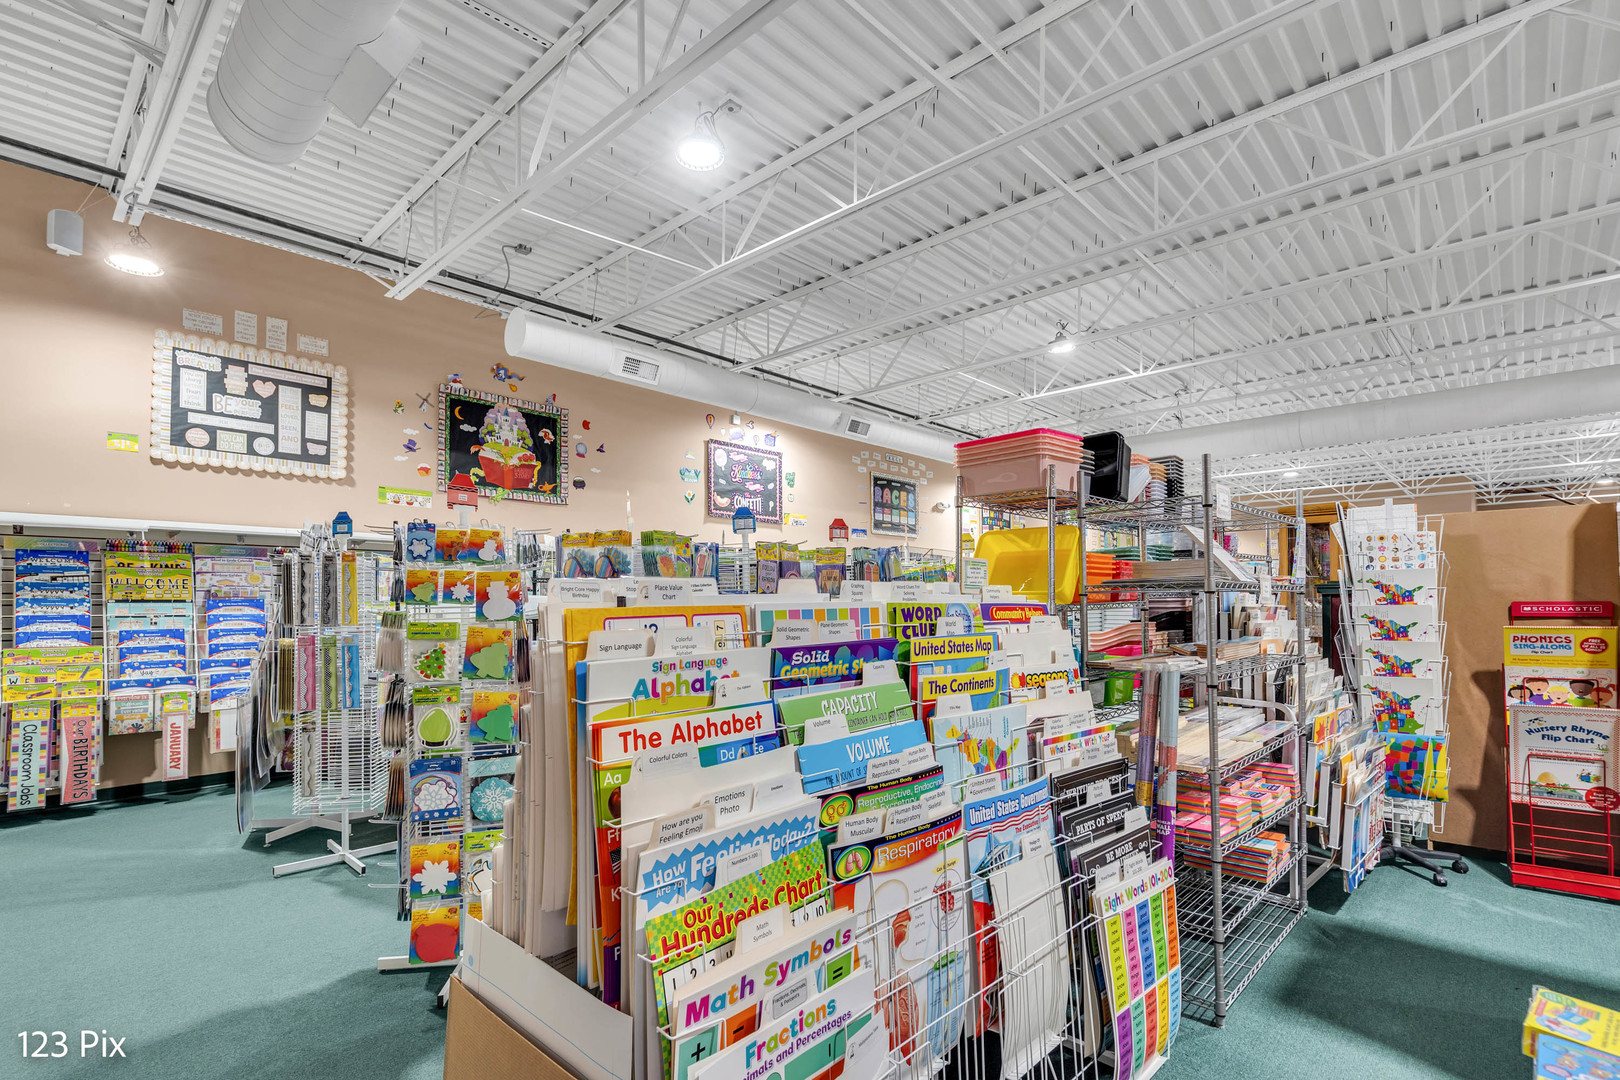
Commercial interior with racks of classroom posters, charts, maps, and educational supplies.
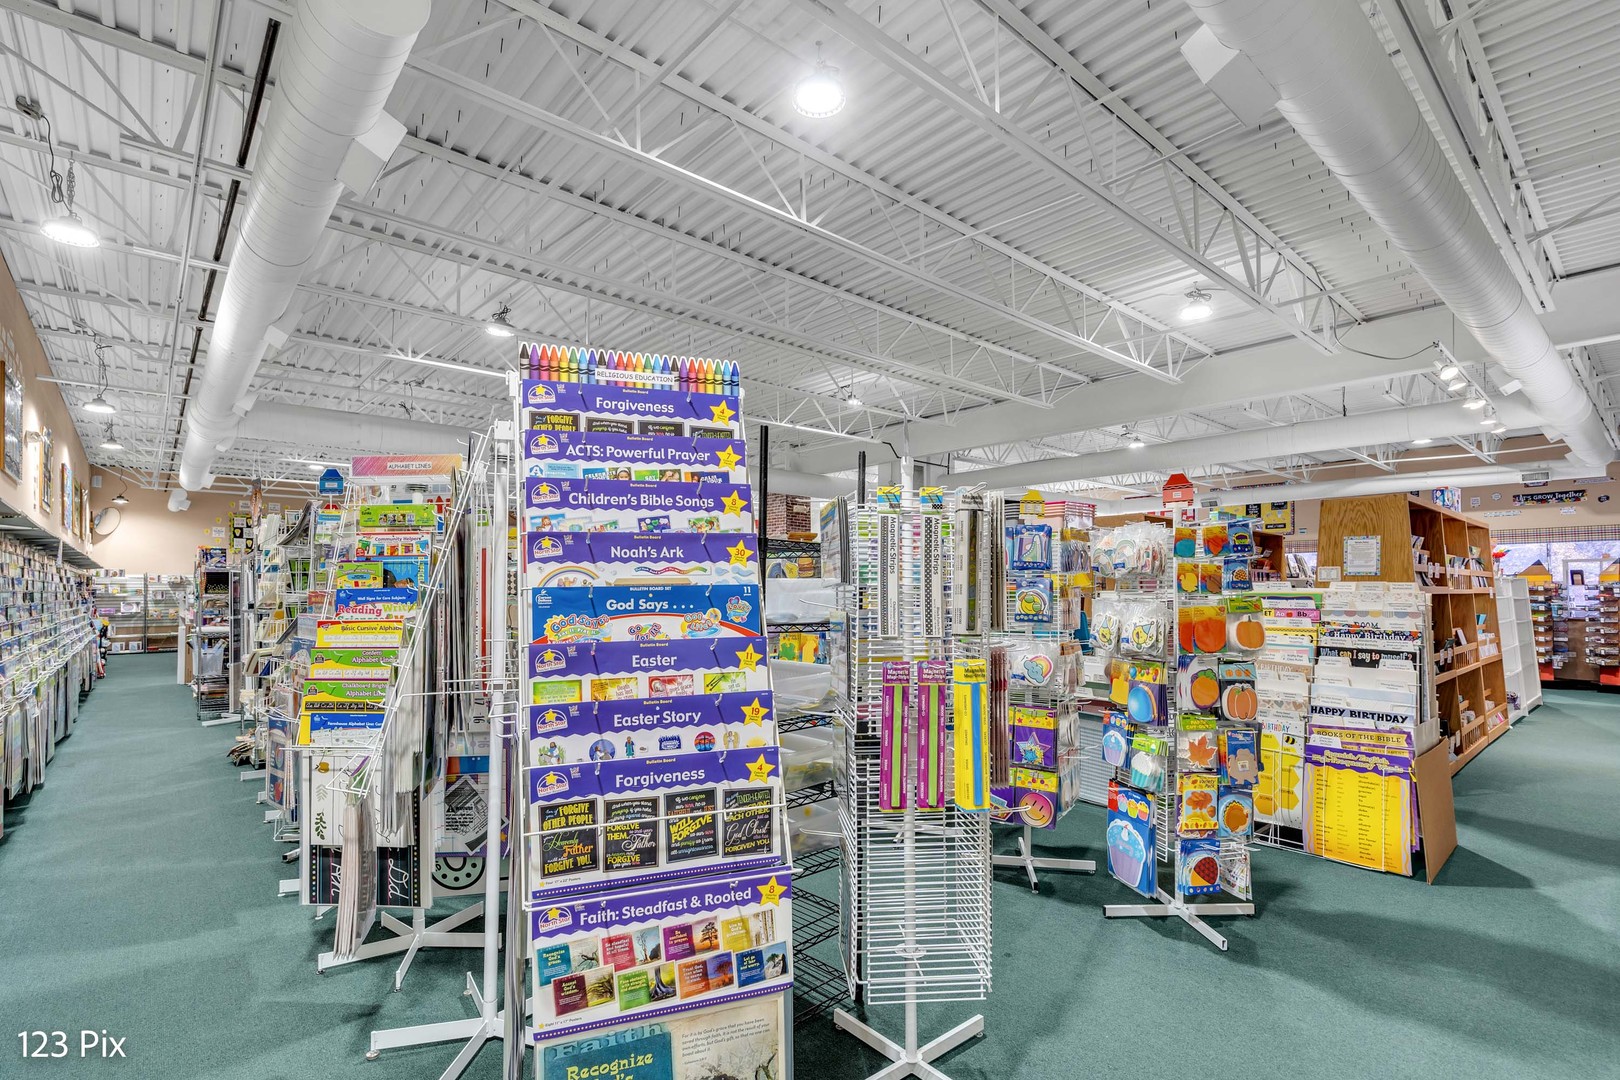
Retail shop interior with religious books and supplies displayed on racks beneath a high white ceiling.
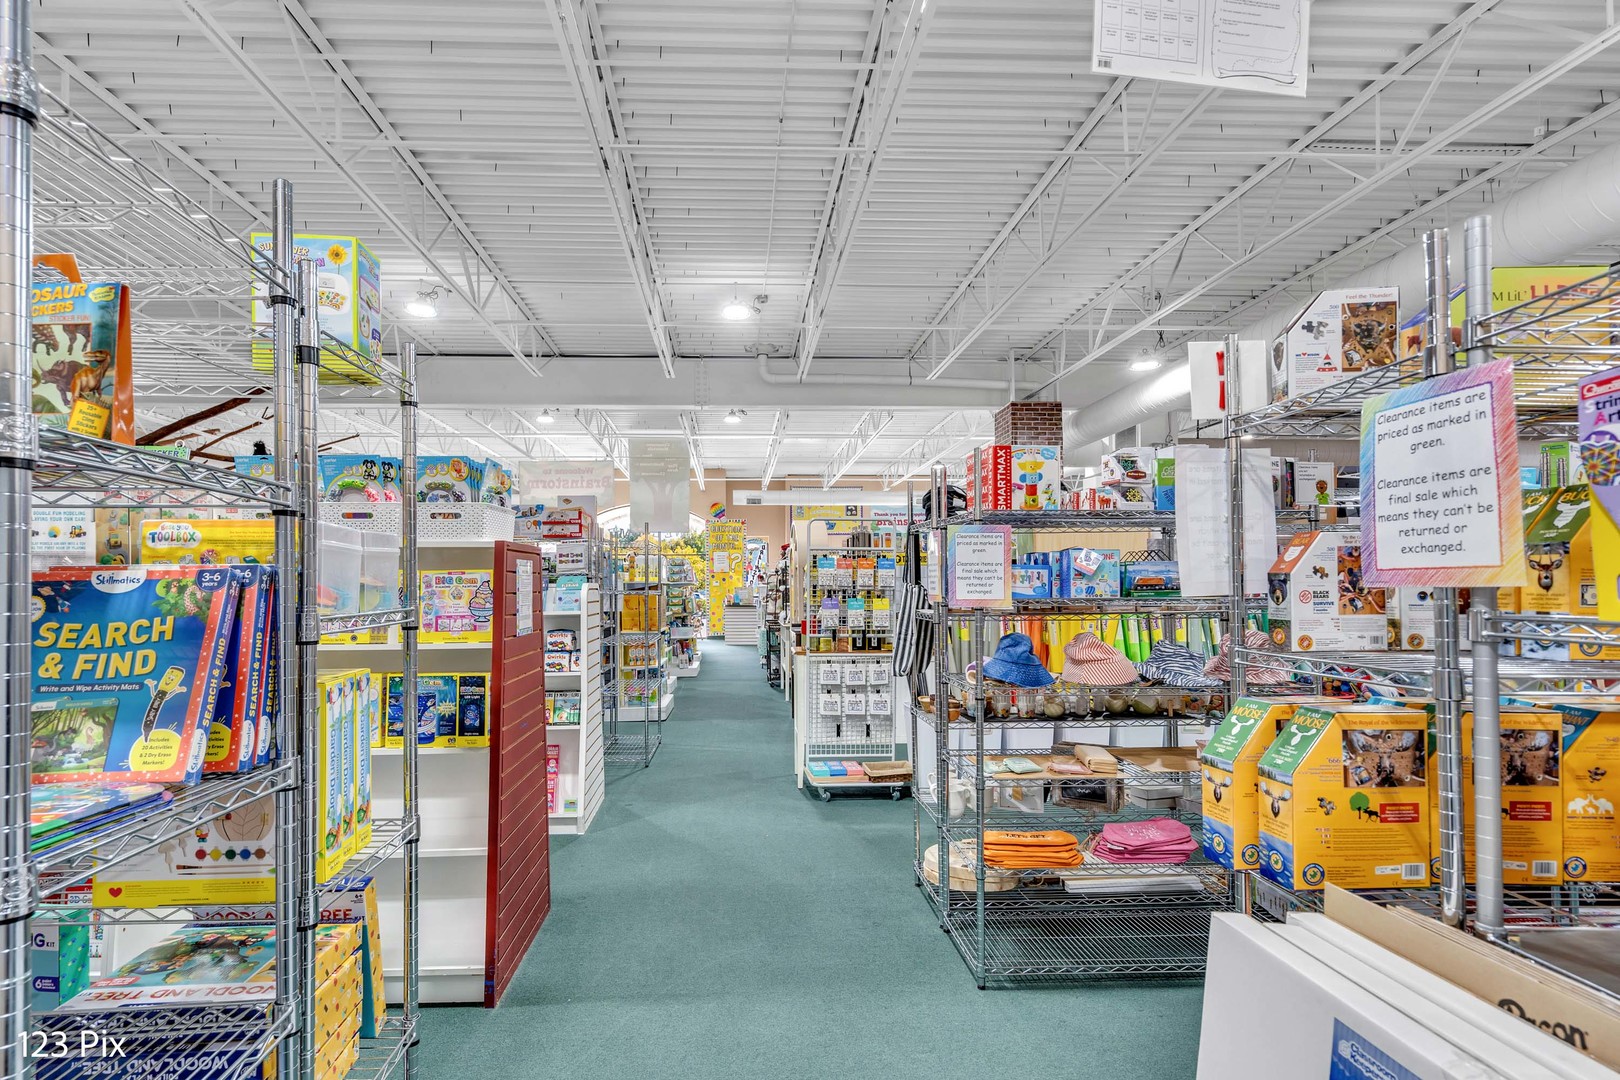
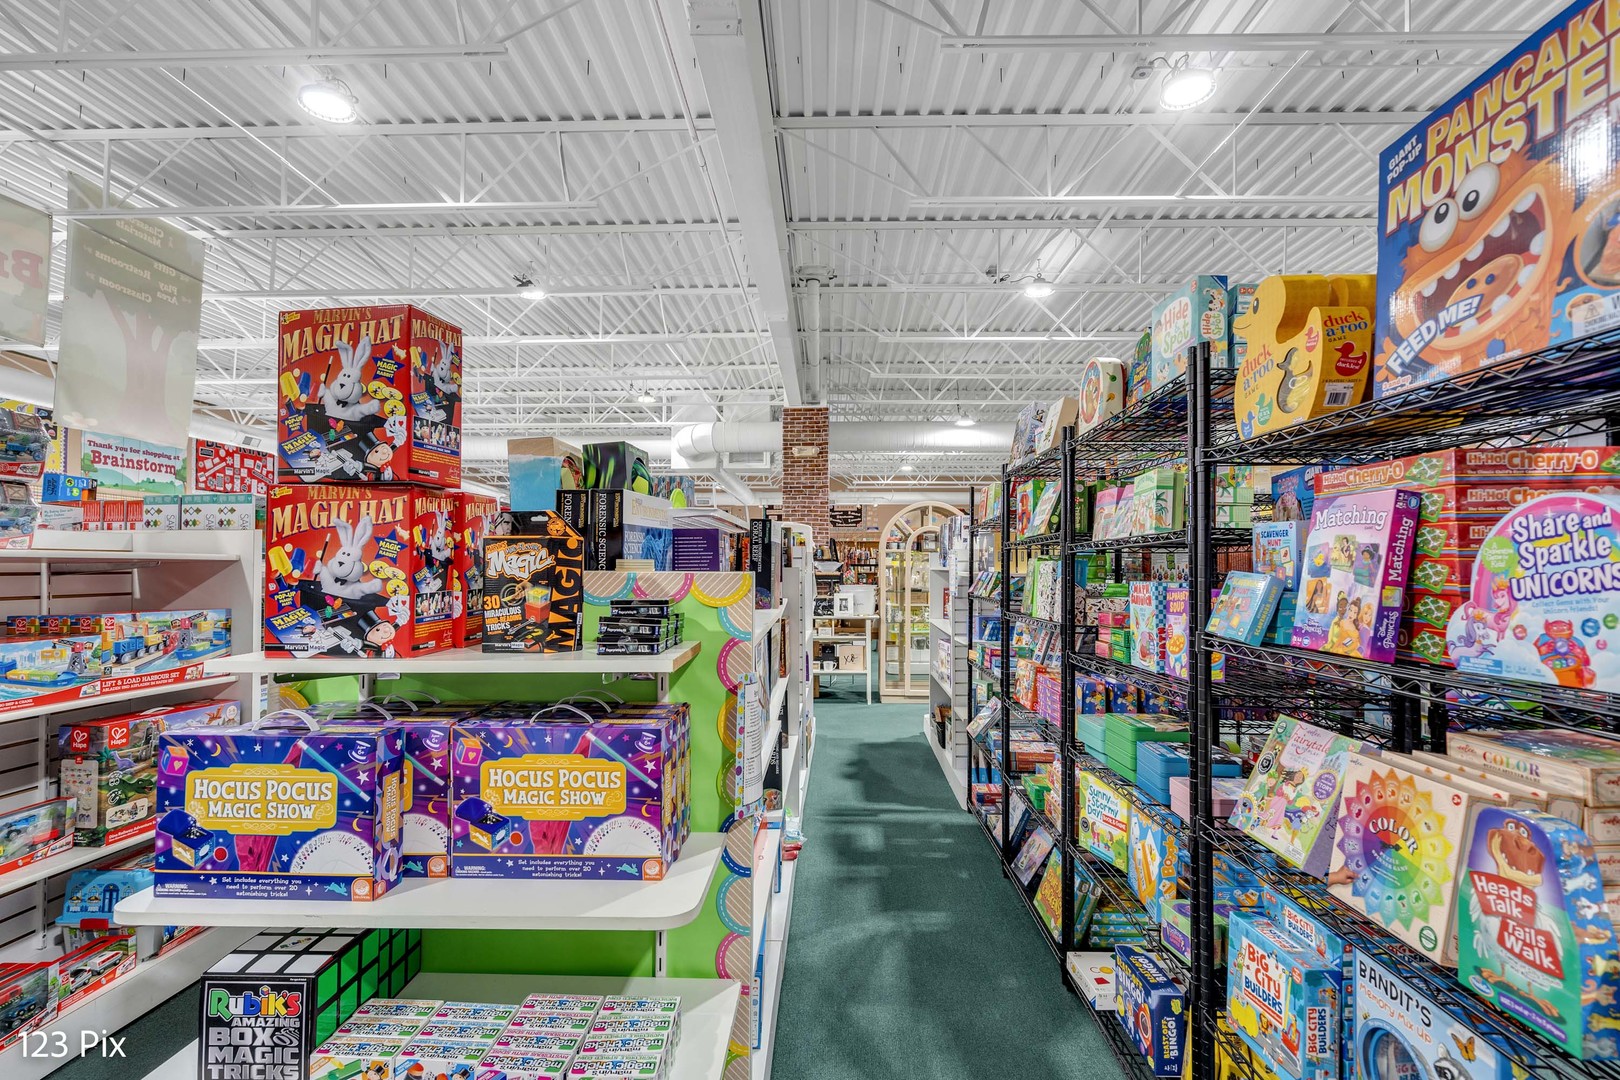
Retail store interior with toy-filled wire shelves lining a wide teal-carpeted aisle.
Retail store interior with colorful books, toys, and craft supplies displayed on long white shelves.
Toy store interior with colorful merchandise lining tall racks beside a carpeted aisle.
Toy store aisle lined with colorful displays beneath a high white exposed-beam ceiling.
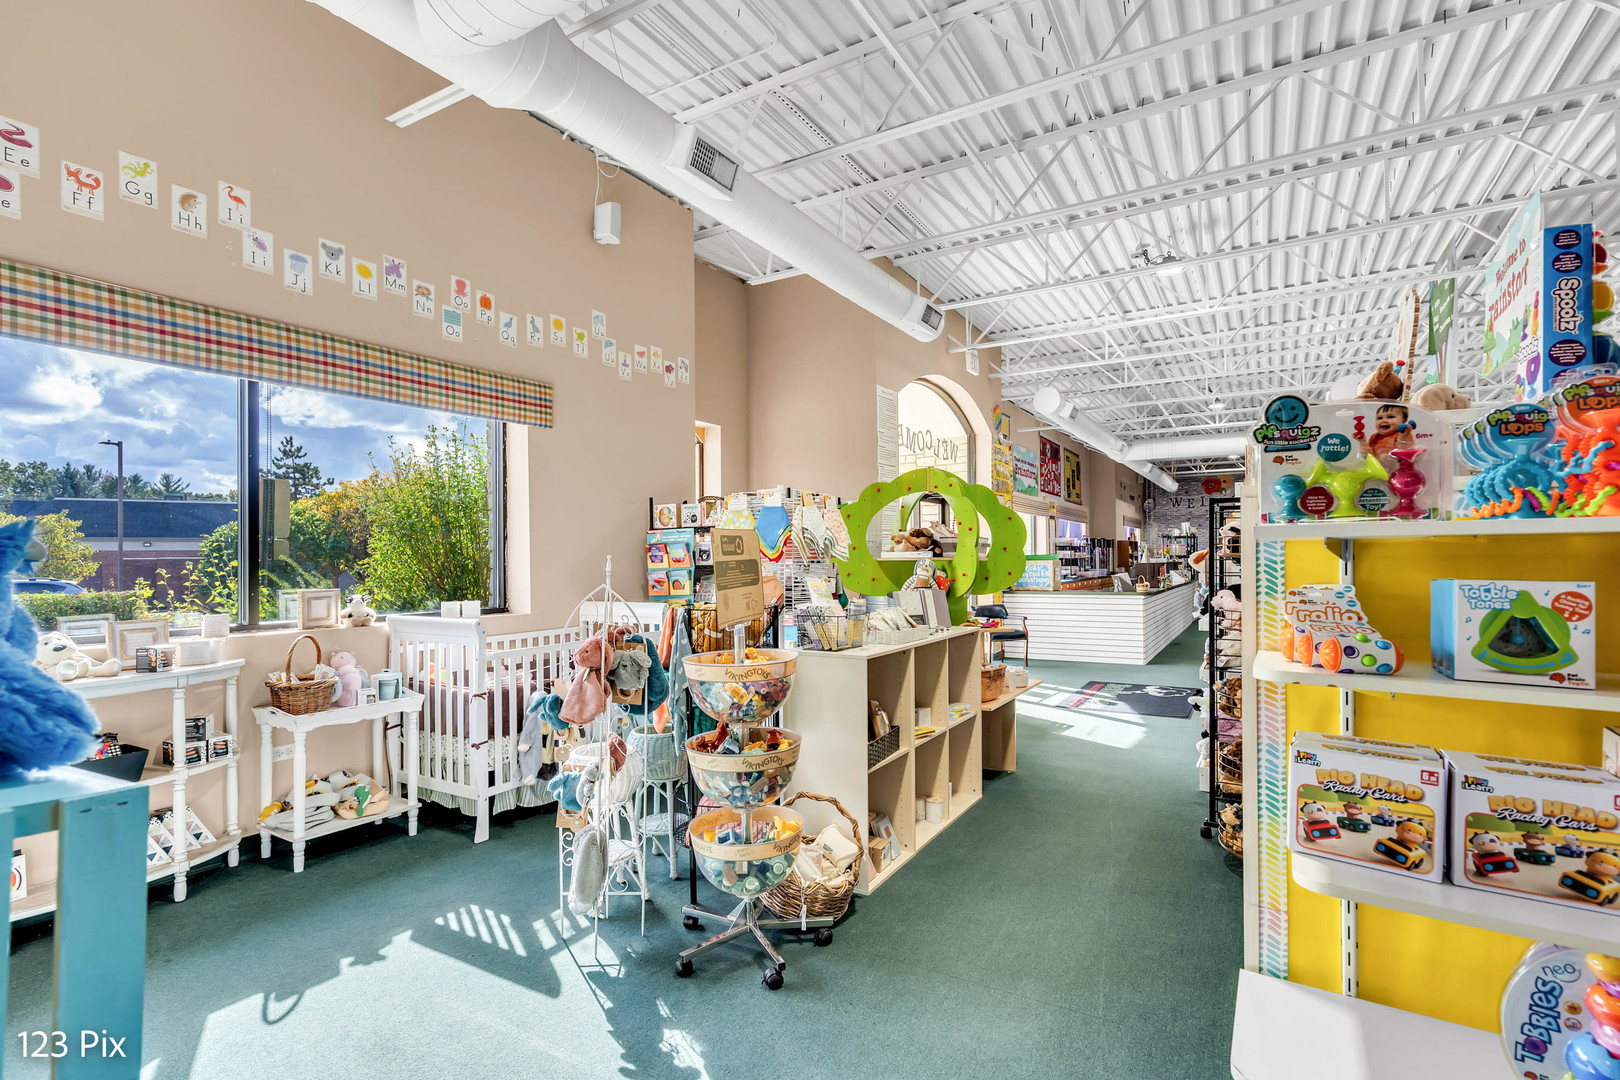
Children’s toy store interior with a white crib, colorful displays, and sunlight across the floor.
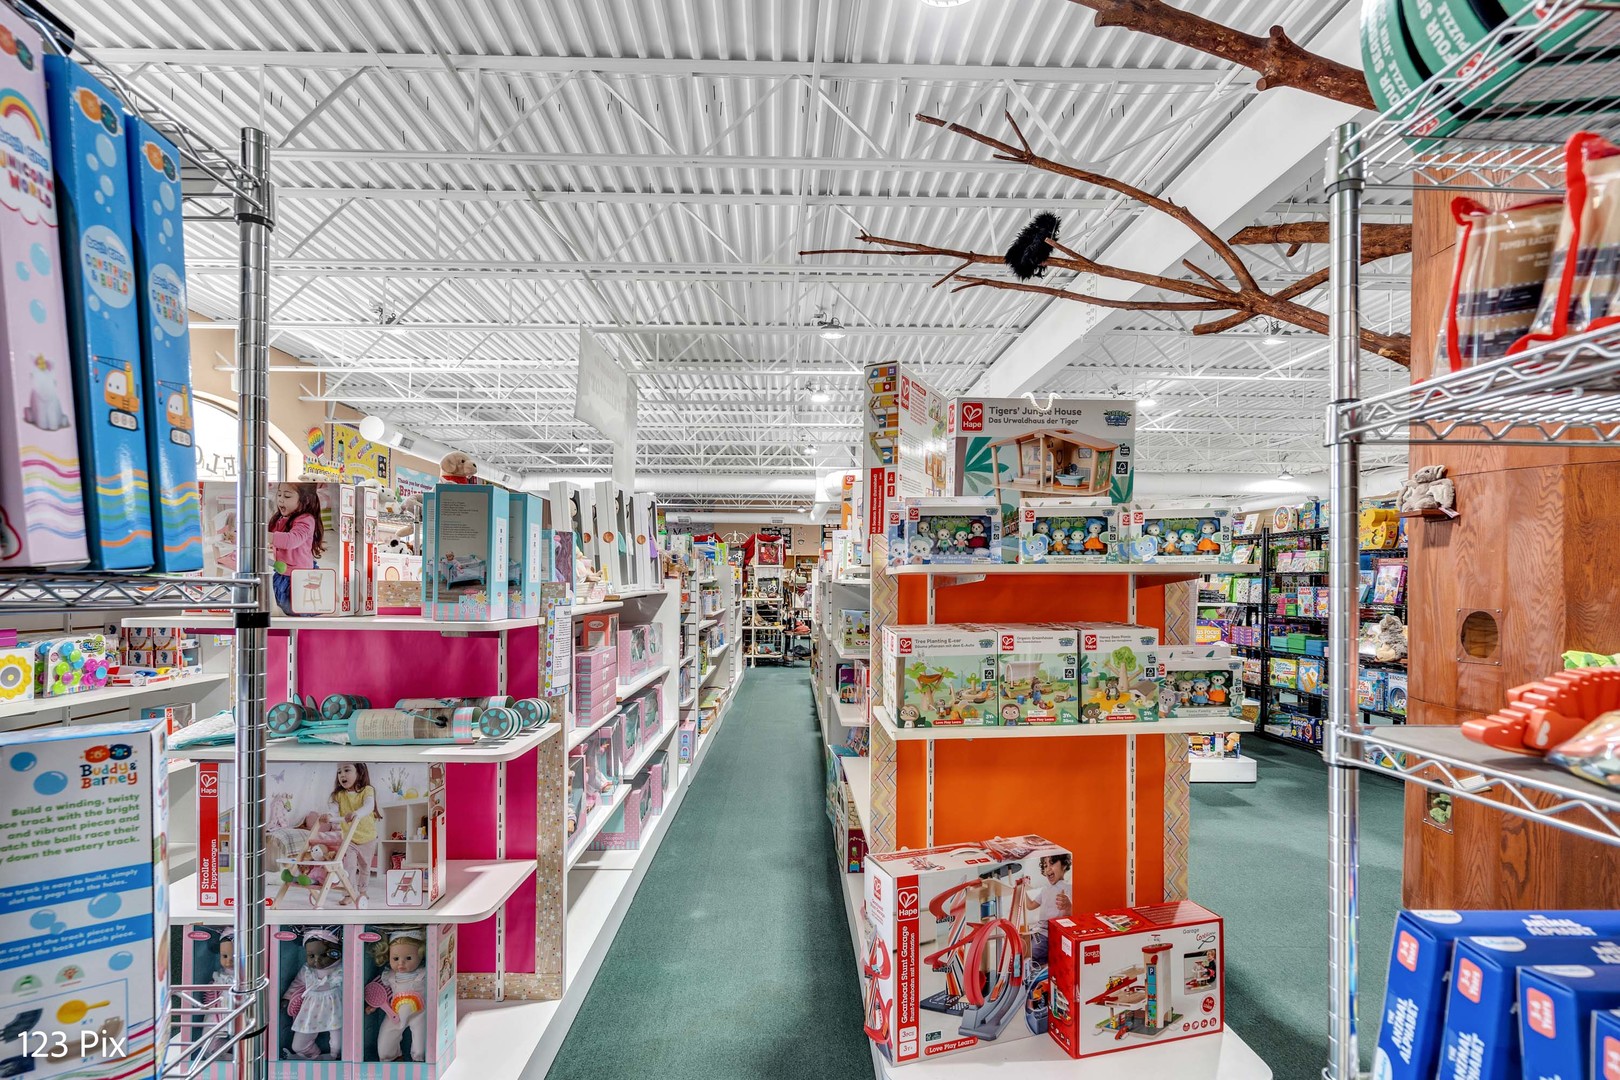
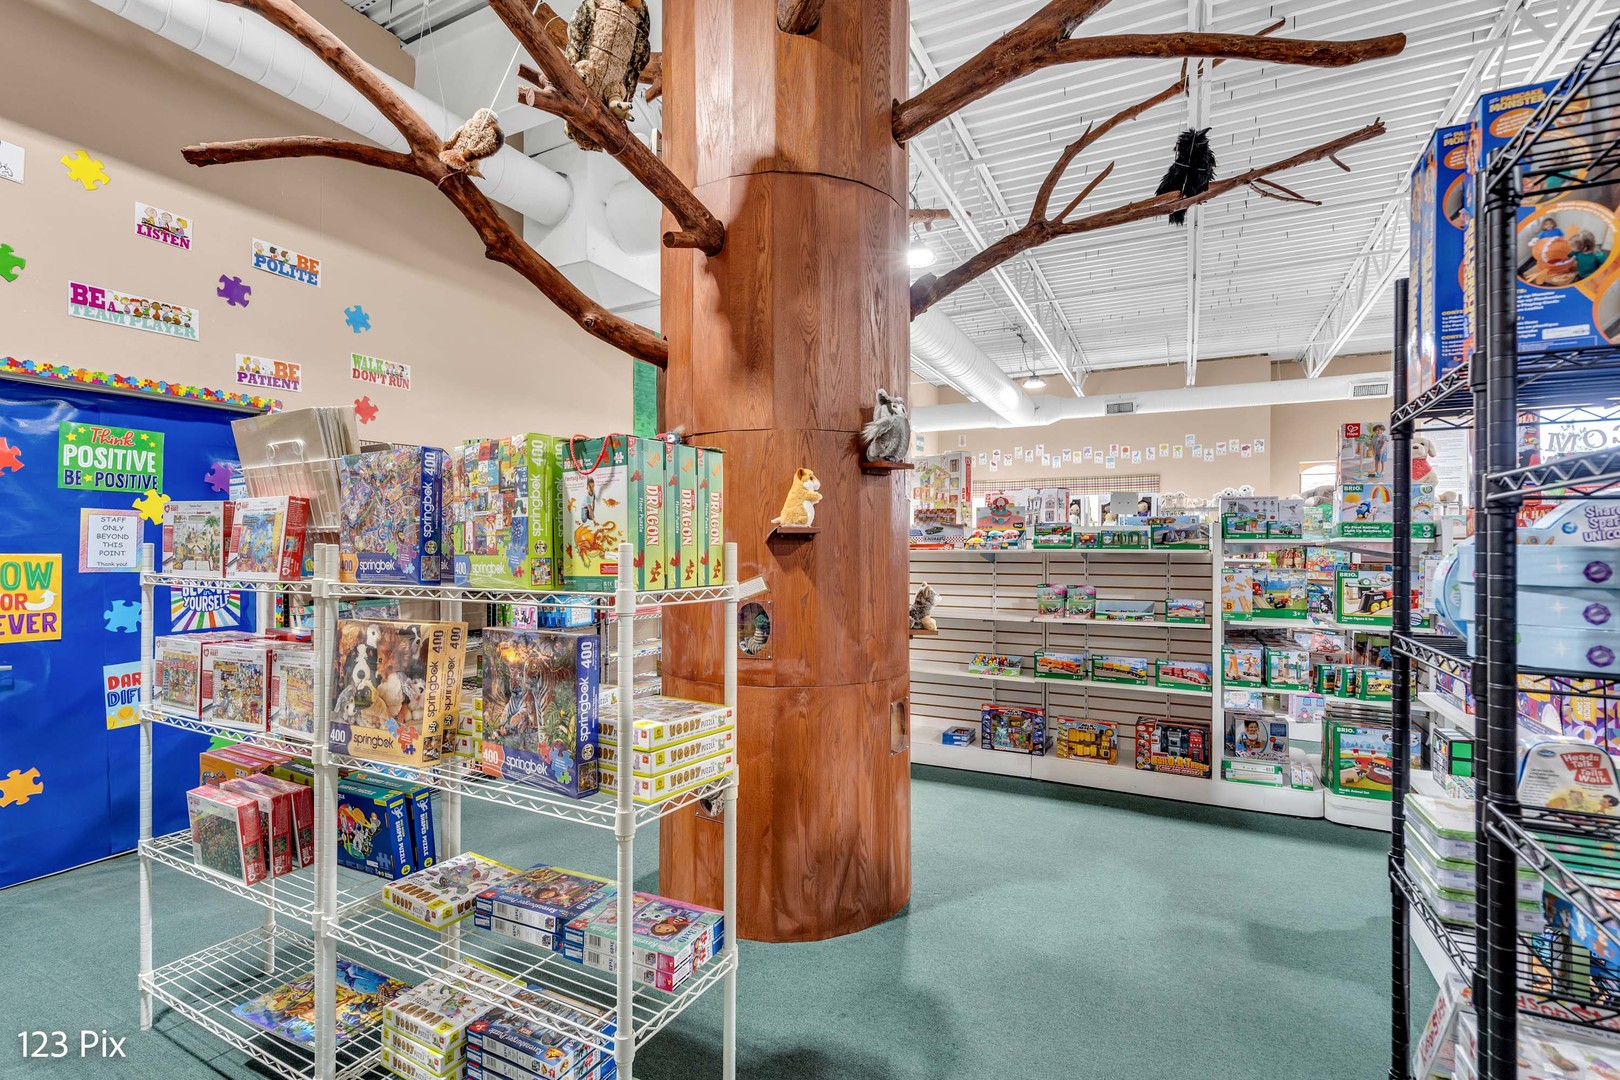
Retail interior filled with toys and games, centered on a large tree-like wooden column.
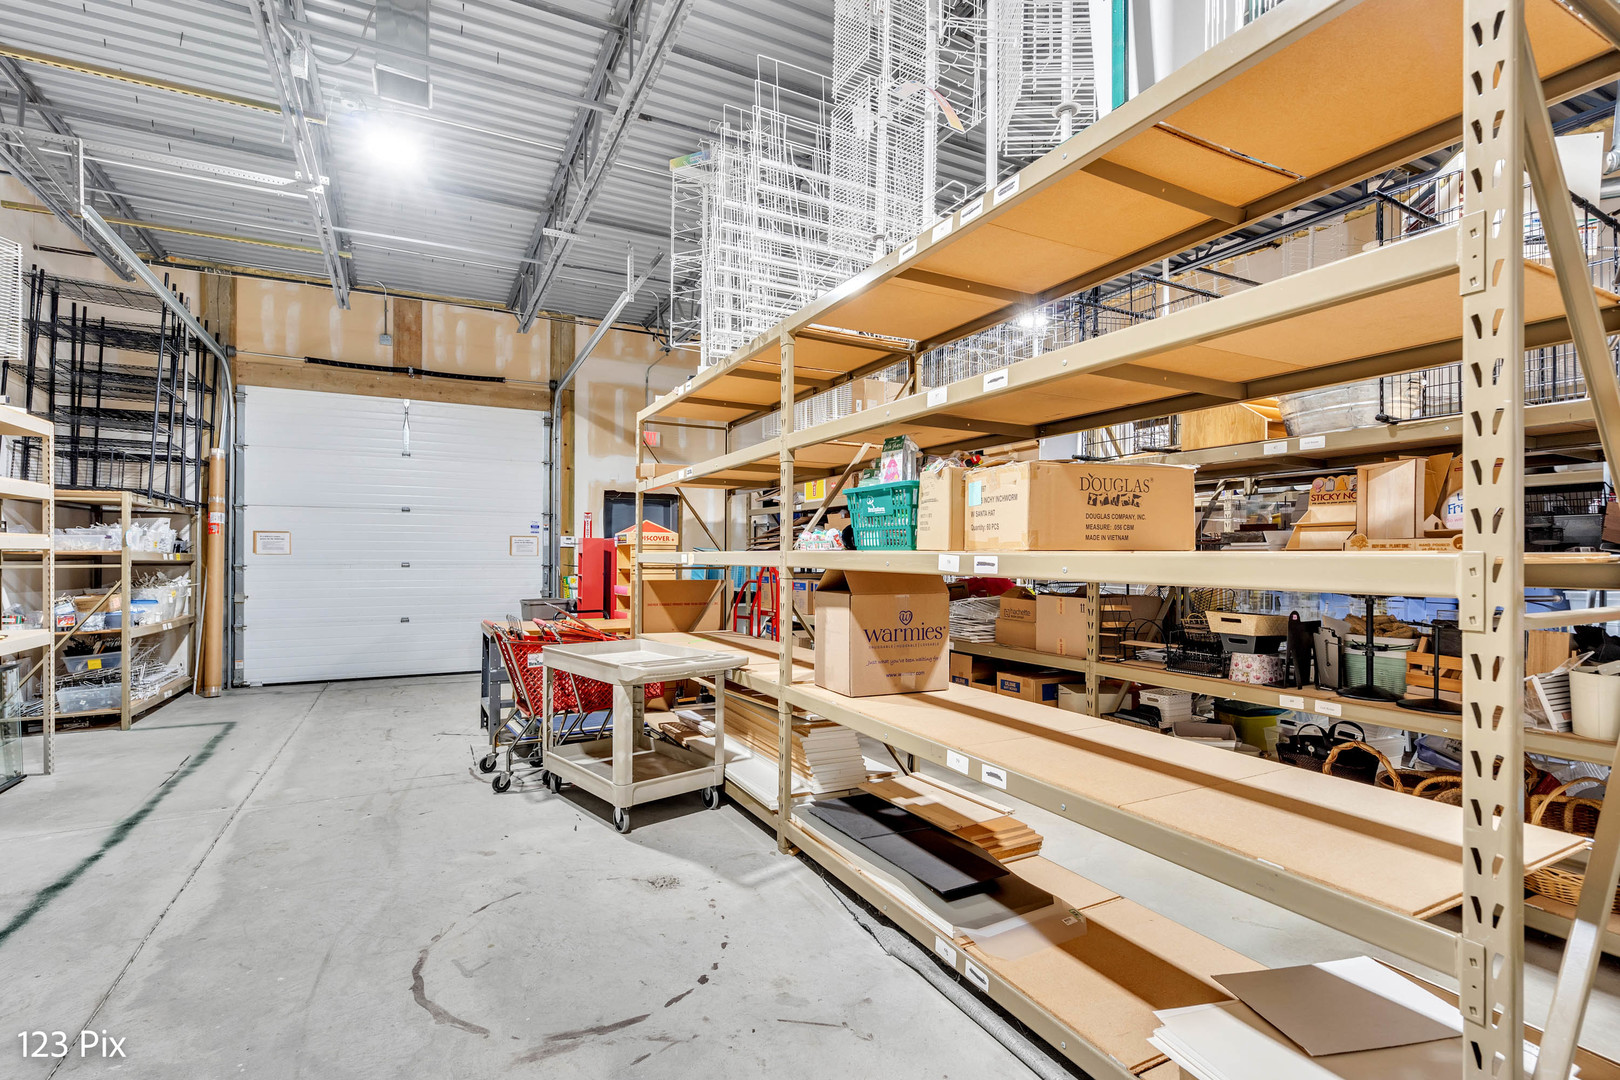
Warehouse interior with tall storage shelves, stocked boxes, and a large overhead door.
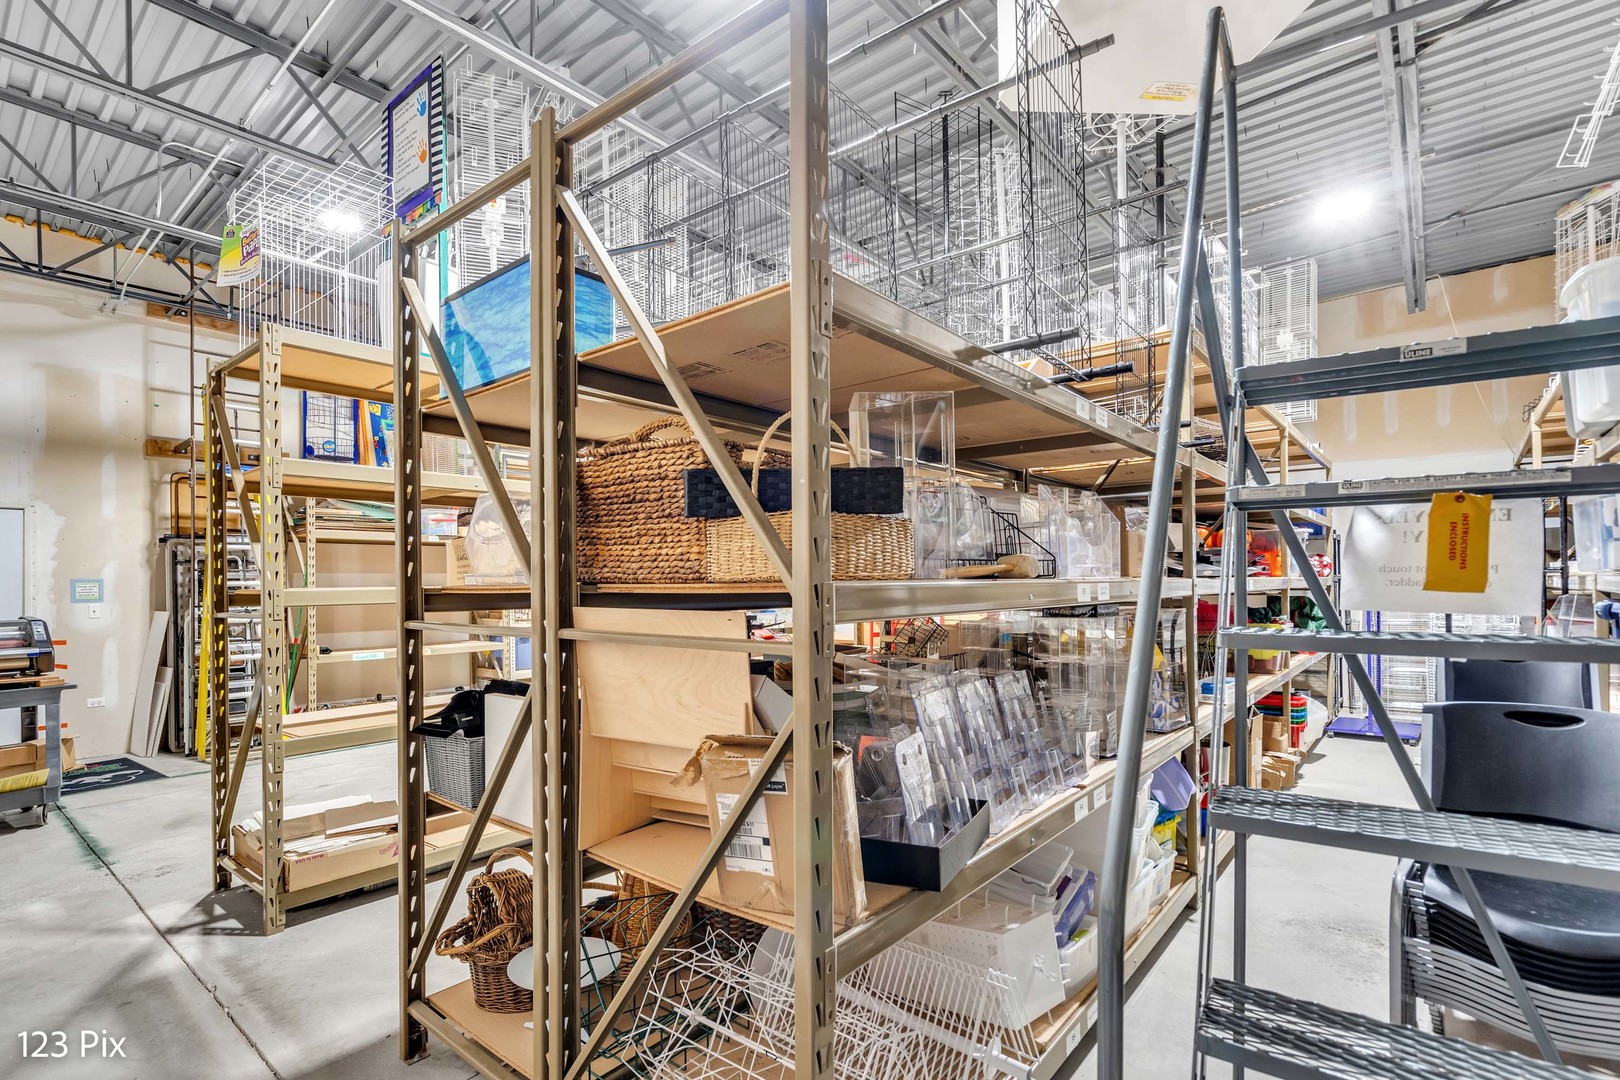
Retail space with tall metal shelving, baskets, and merchandise beneath a high metal ceiling.
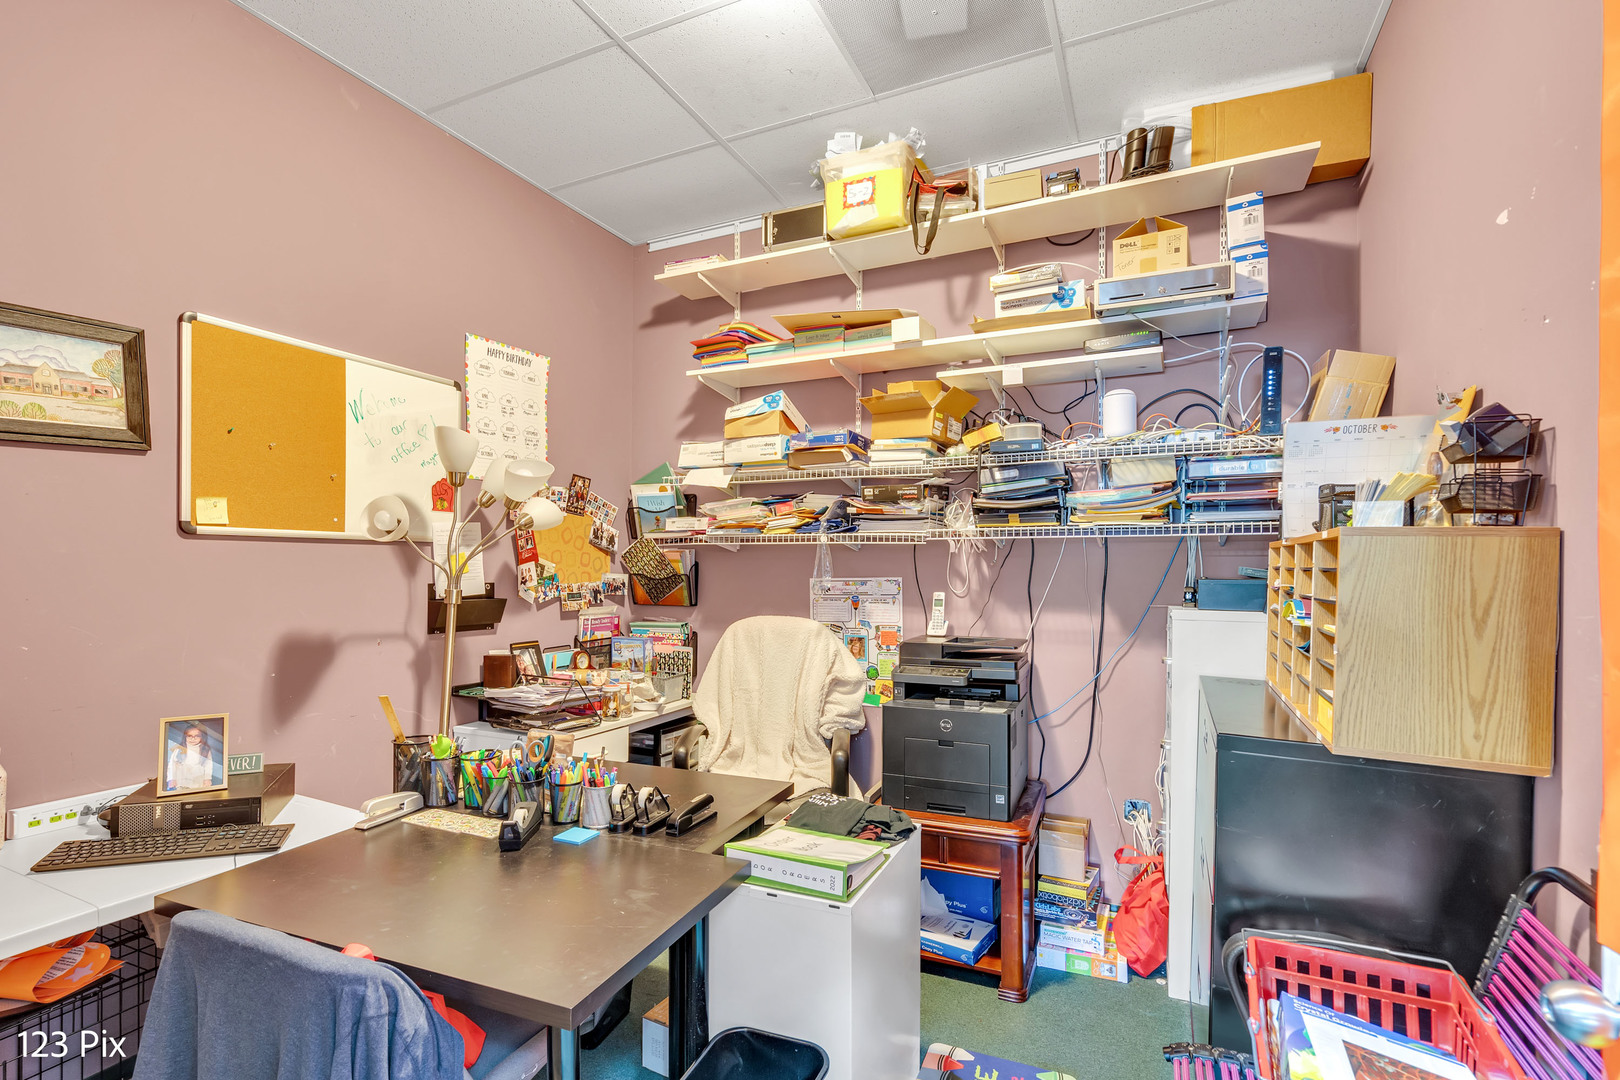
Office crowded with desks, computers, printers, and shelves of books and supplies.
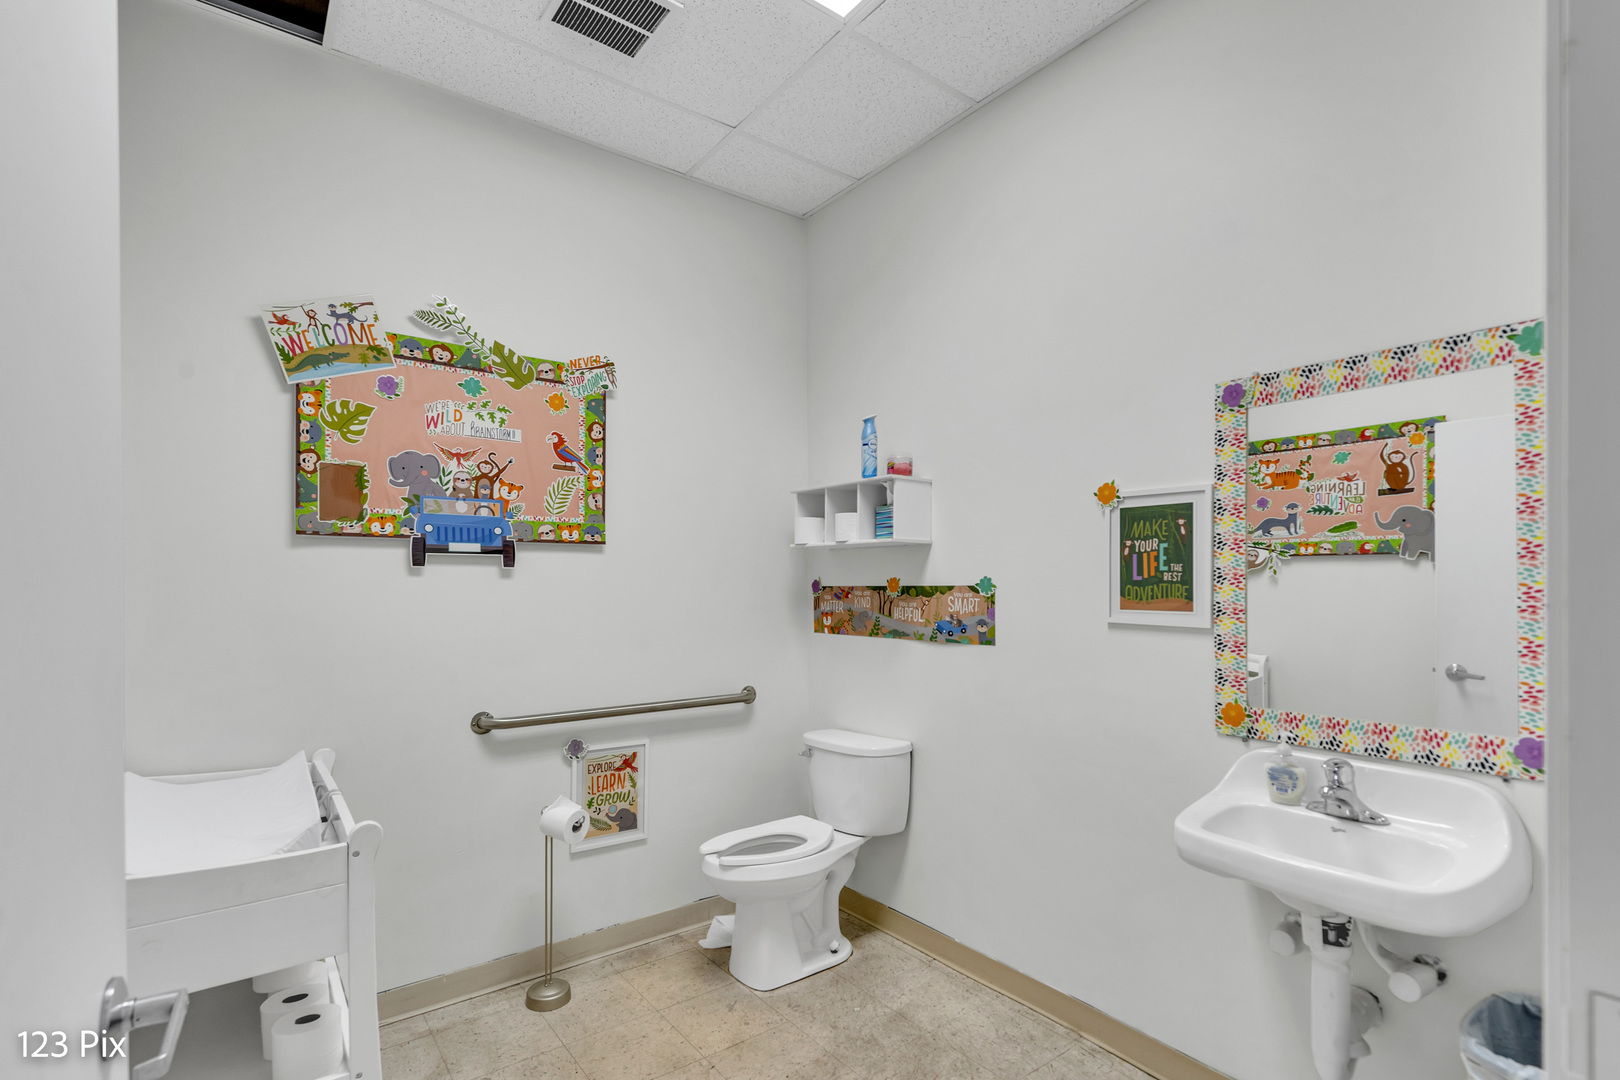
Bathroom with colorful jungle decorations, a wall-mounted sink, toilet, and metal grab bar.
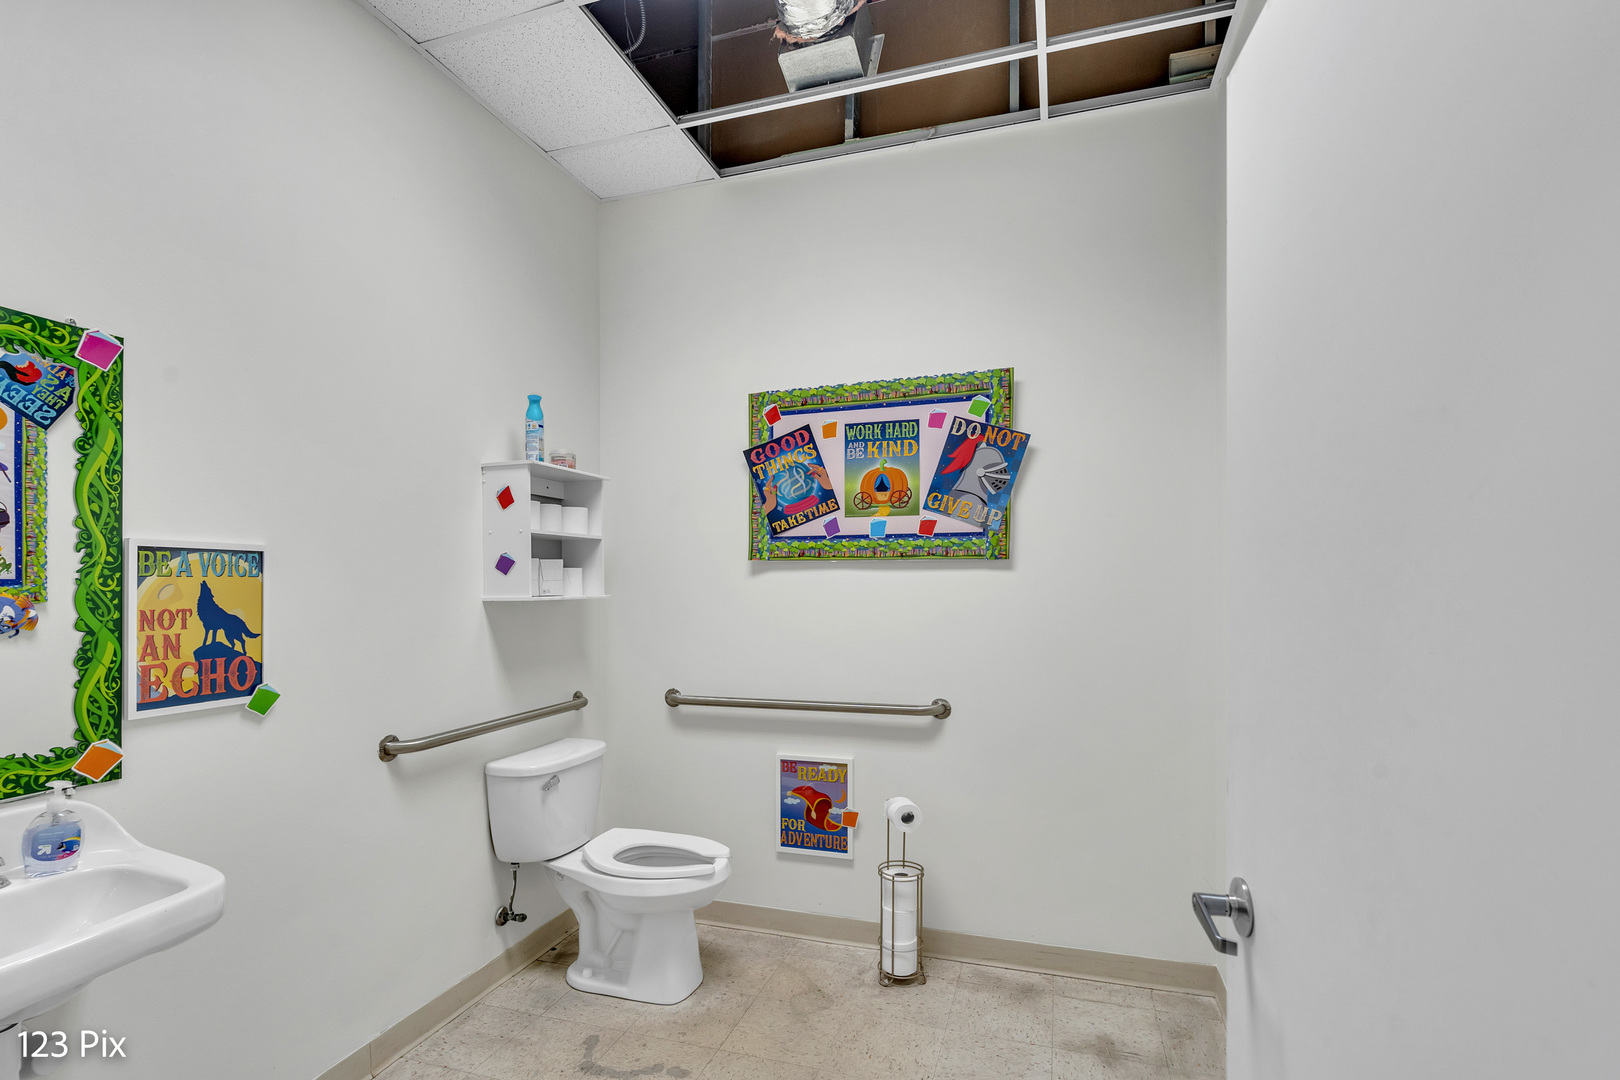
Accessible restroom with toilet, sink, grab bars, and colorful motivational posters.
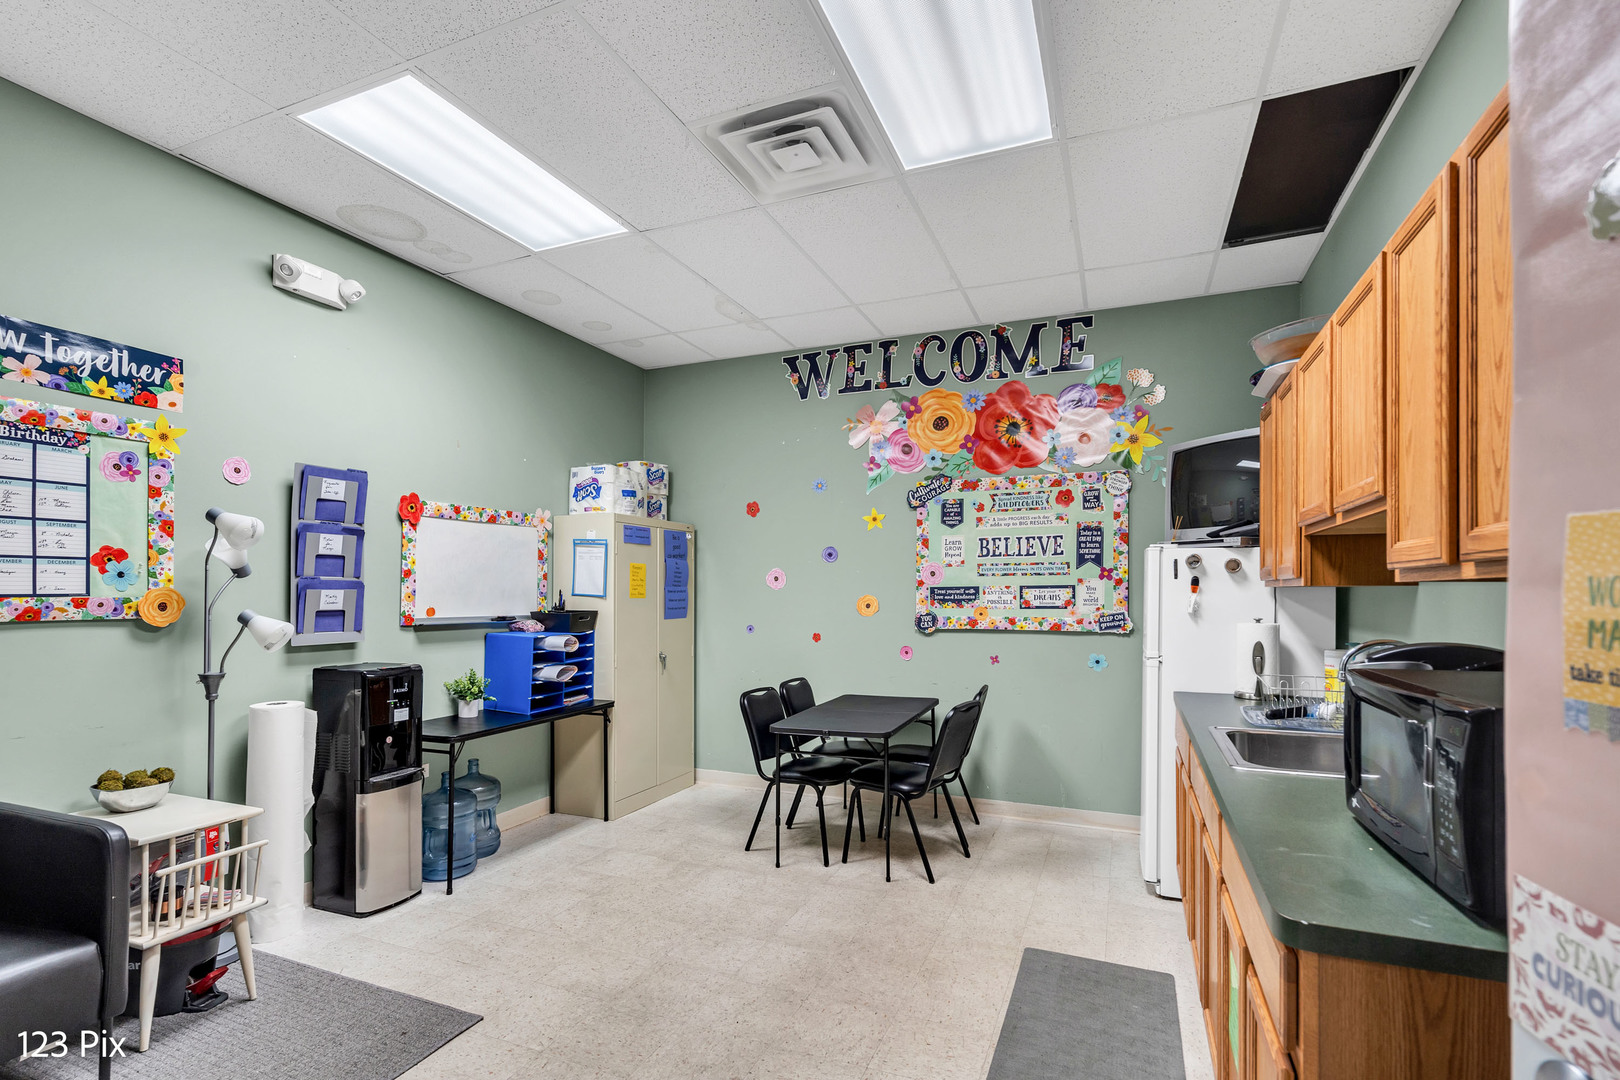
Multipurpose break room with a kitchenette, small table, and colorful floral wall decorations.
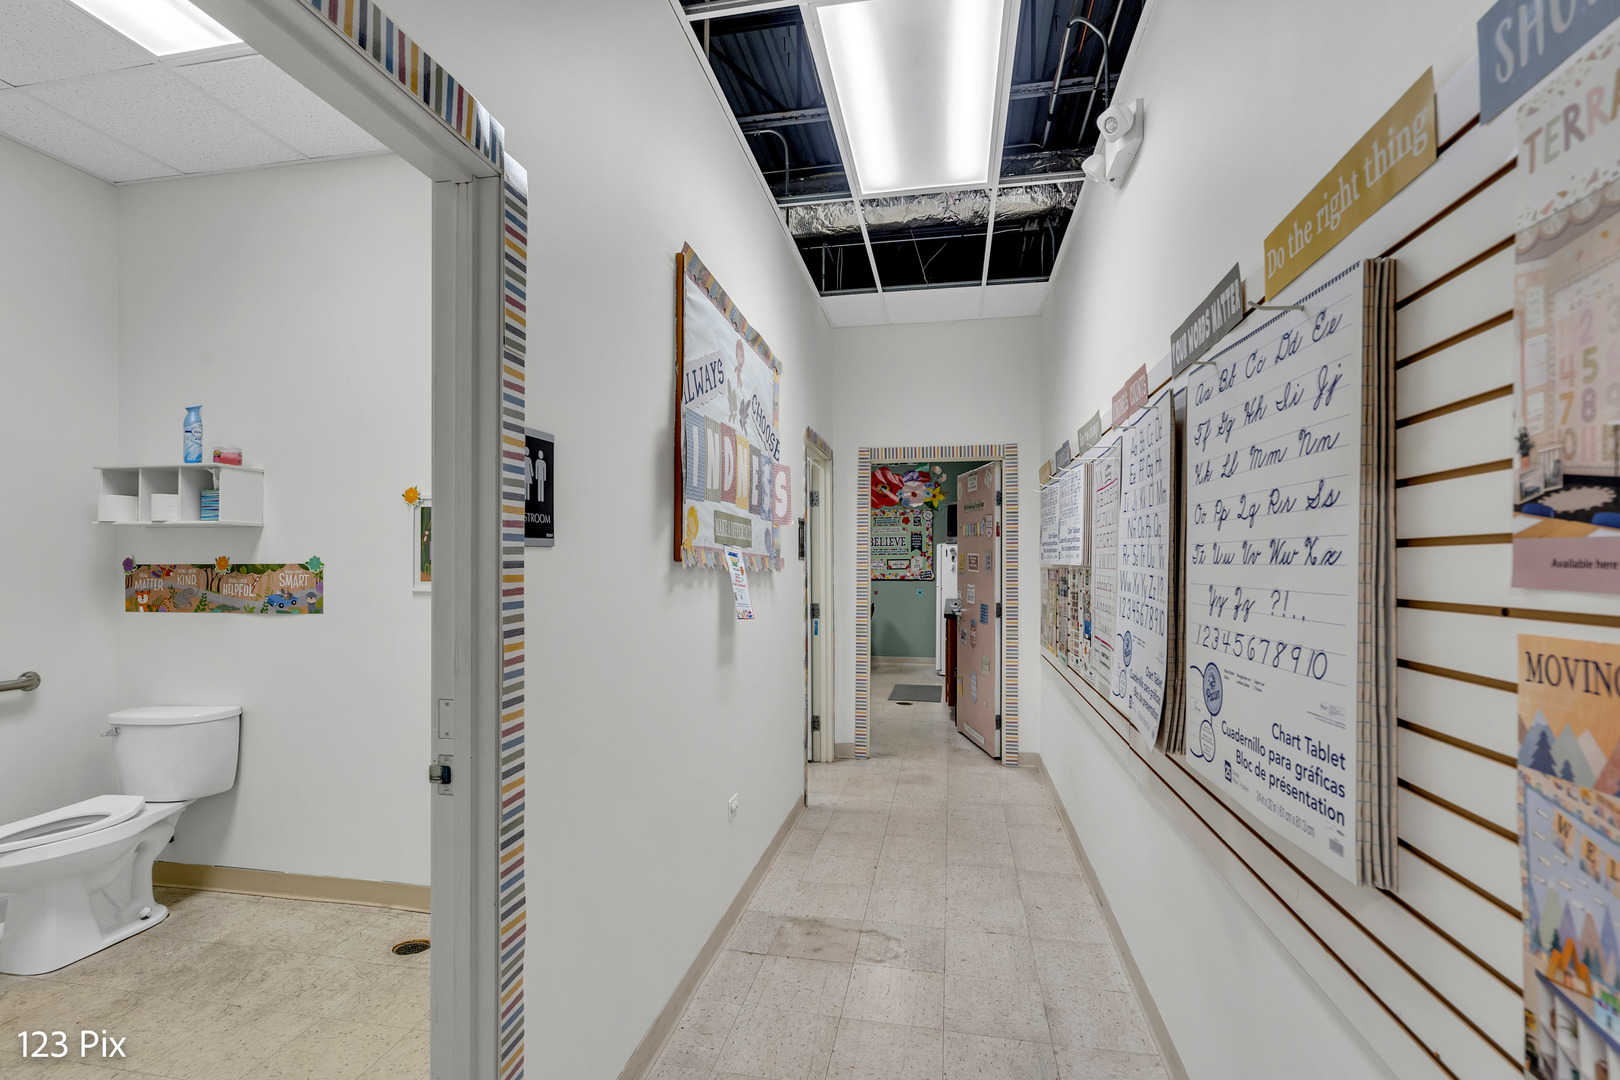
Hallway lined with classroom charts, beside an open restroom doorway and exposed ceiling panels.
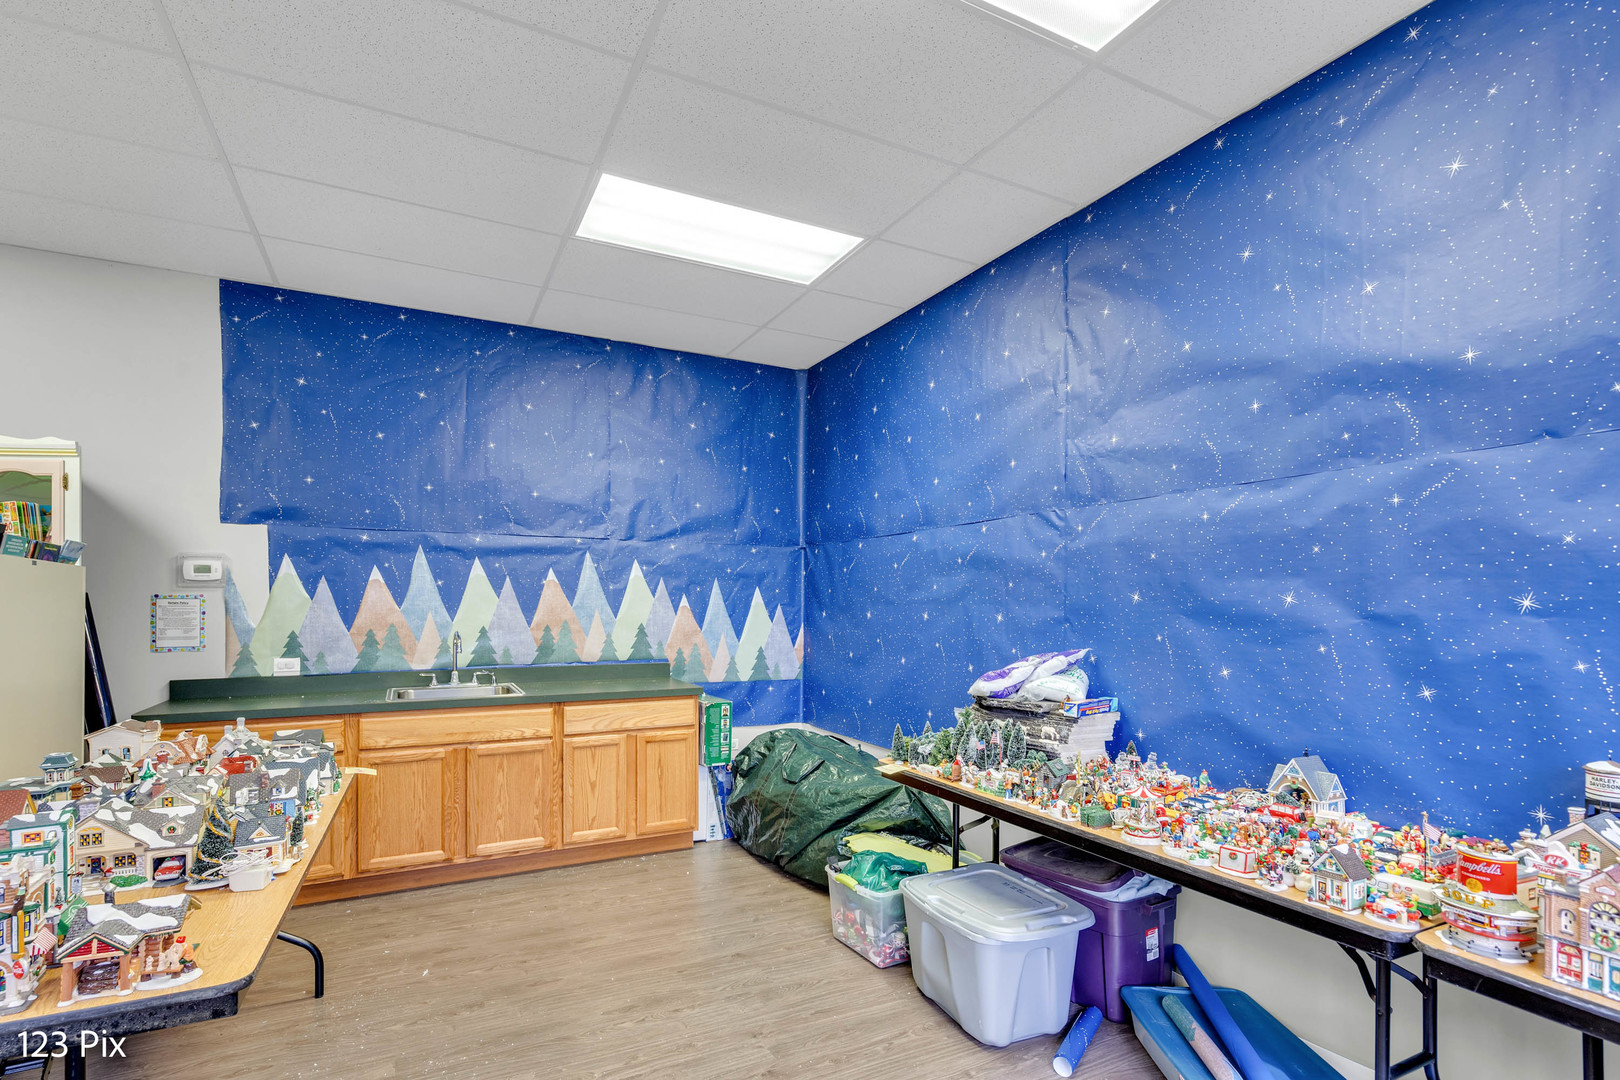
Interior room with starry blue walls, a sink, and tables of miniature village displays.
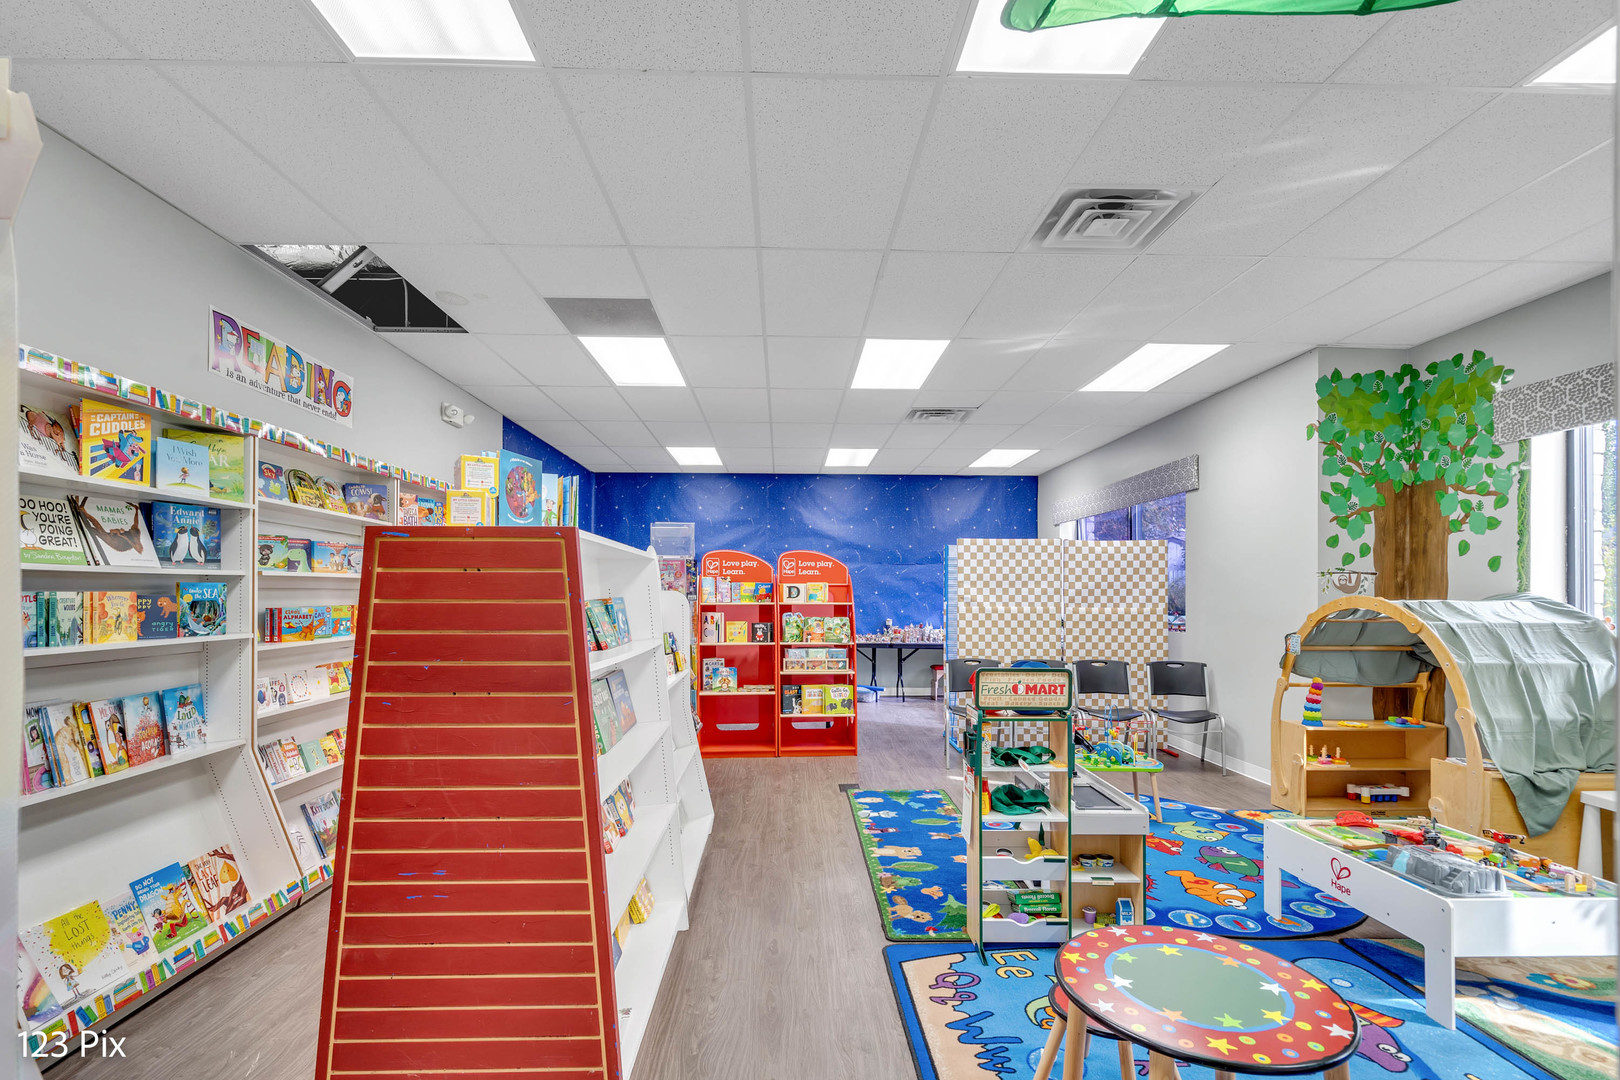
Children’s reading and playroom with book shelves, colorful rugs, and a wooden play tent.
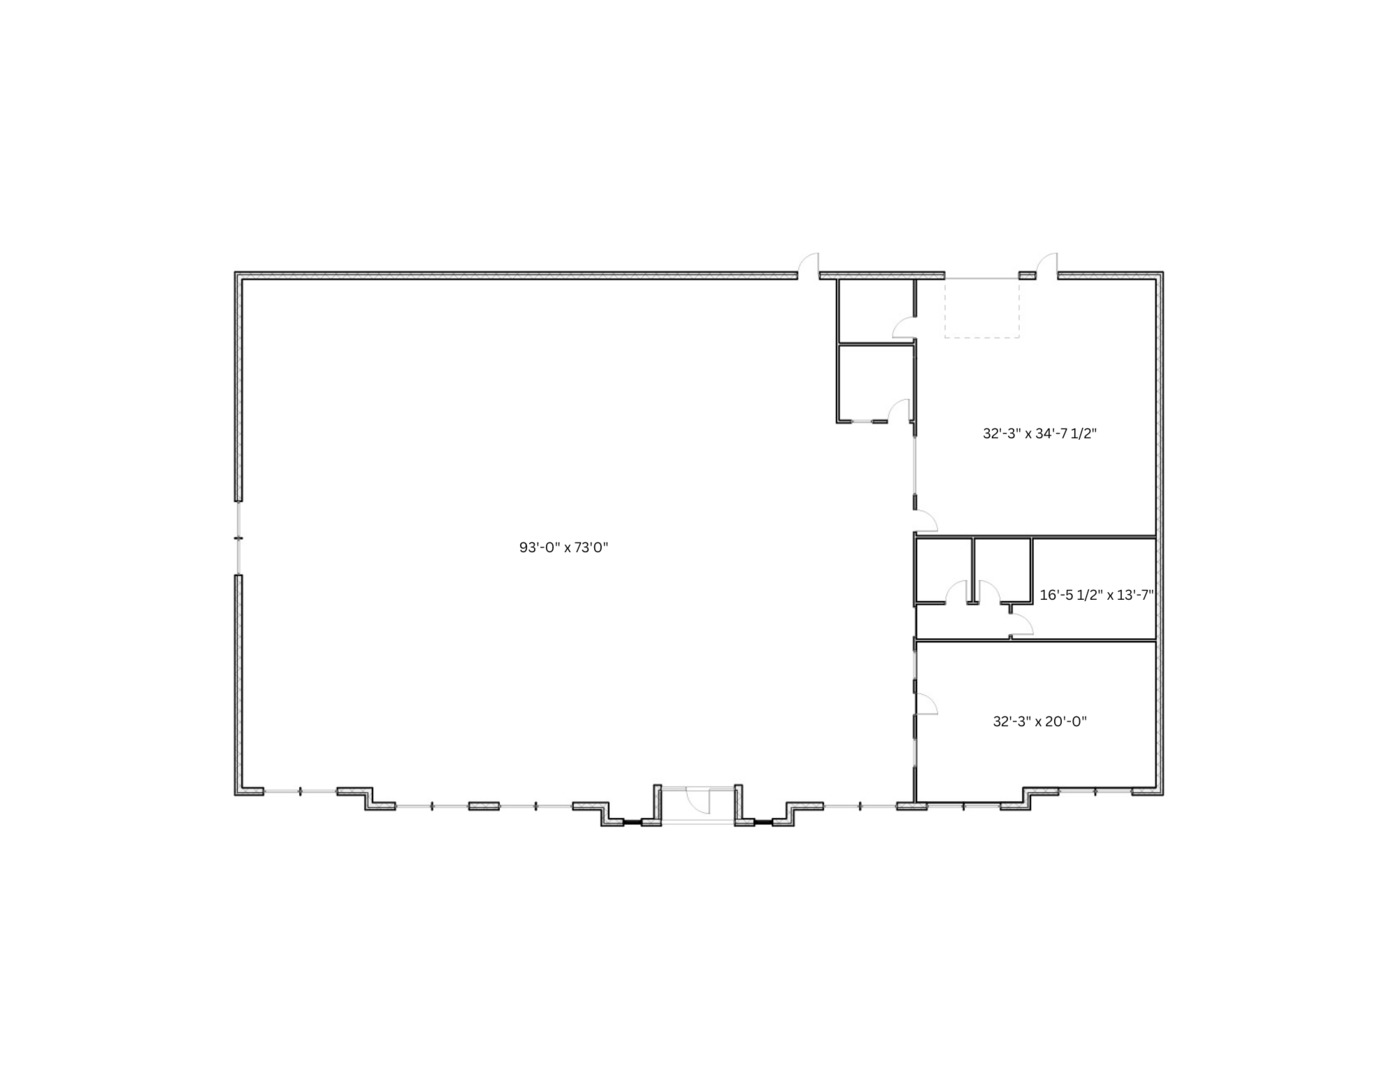
Floor plan with a large open central area and several rooms along the right side.
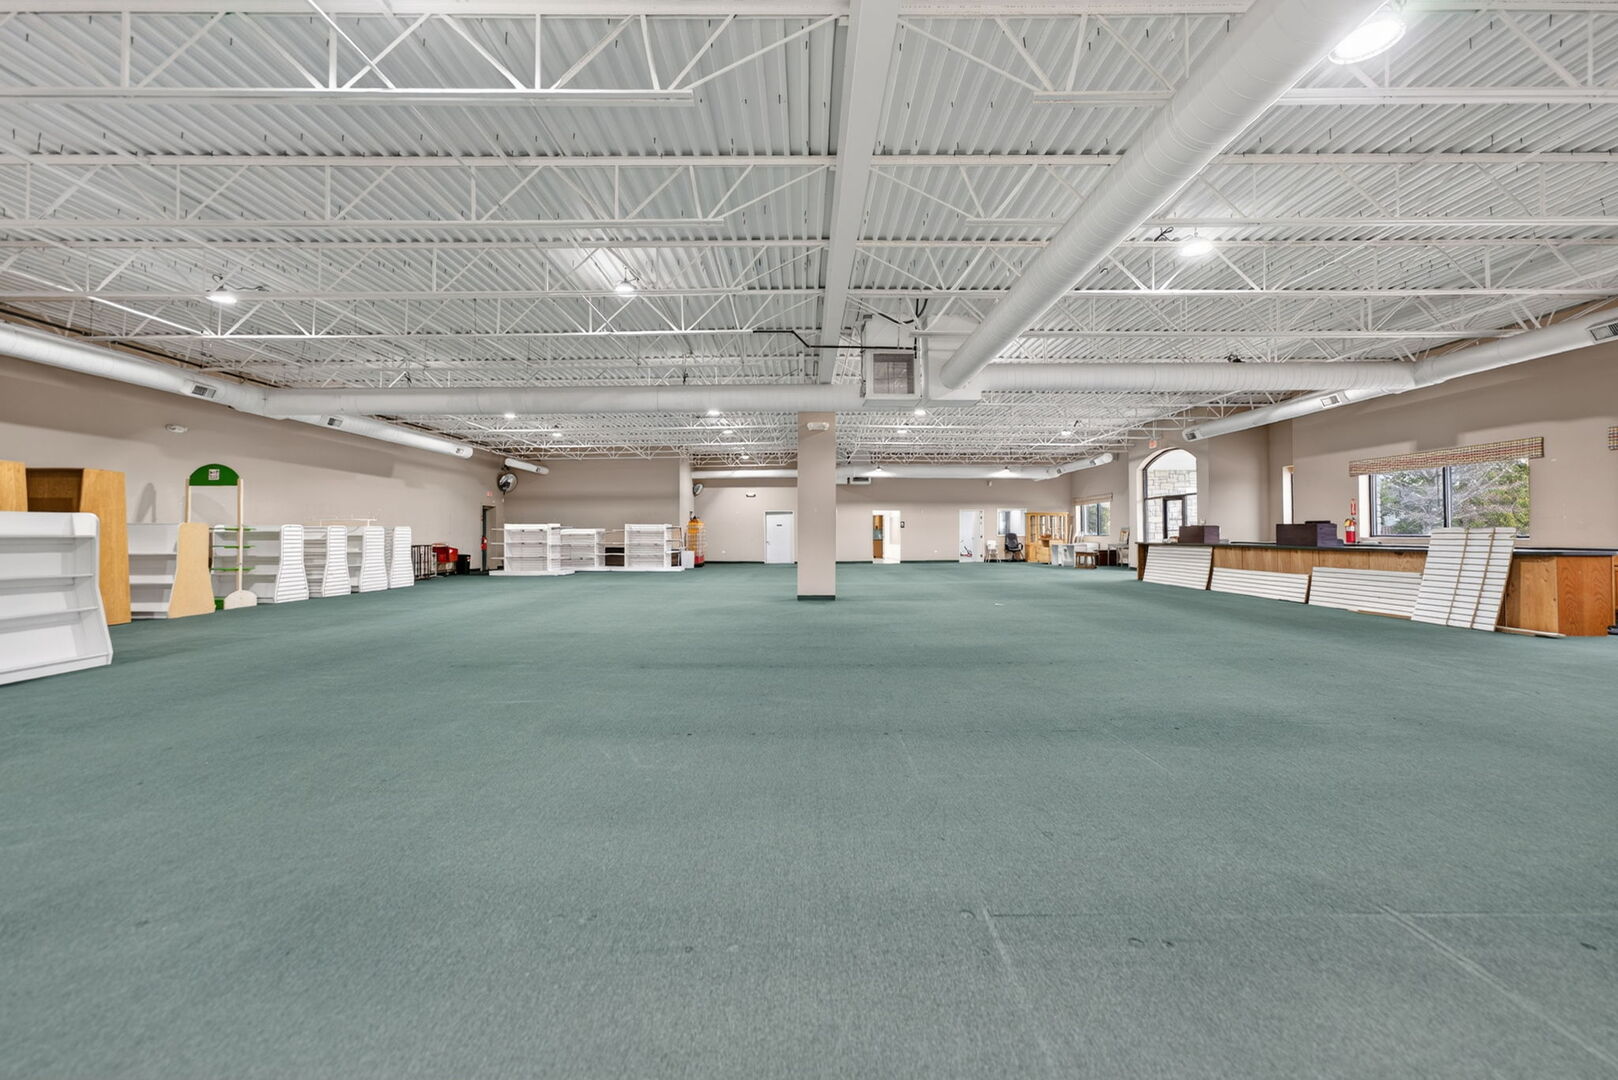
Vacant commercial interior with green carpet, a long service counter, and an exposed white ceiling.
Open commercial interior with teal carpet, exposed white ceiling, storefront windows, and display shelving.
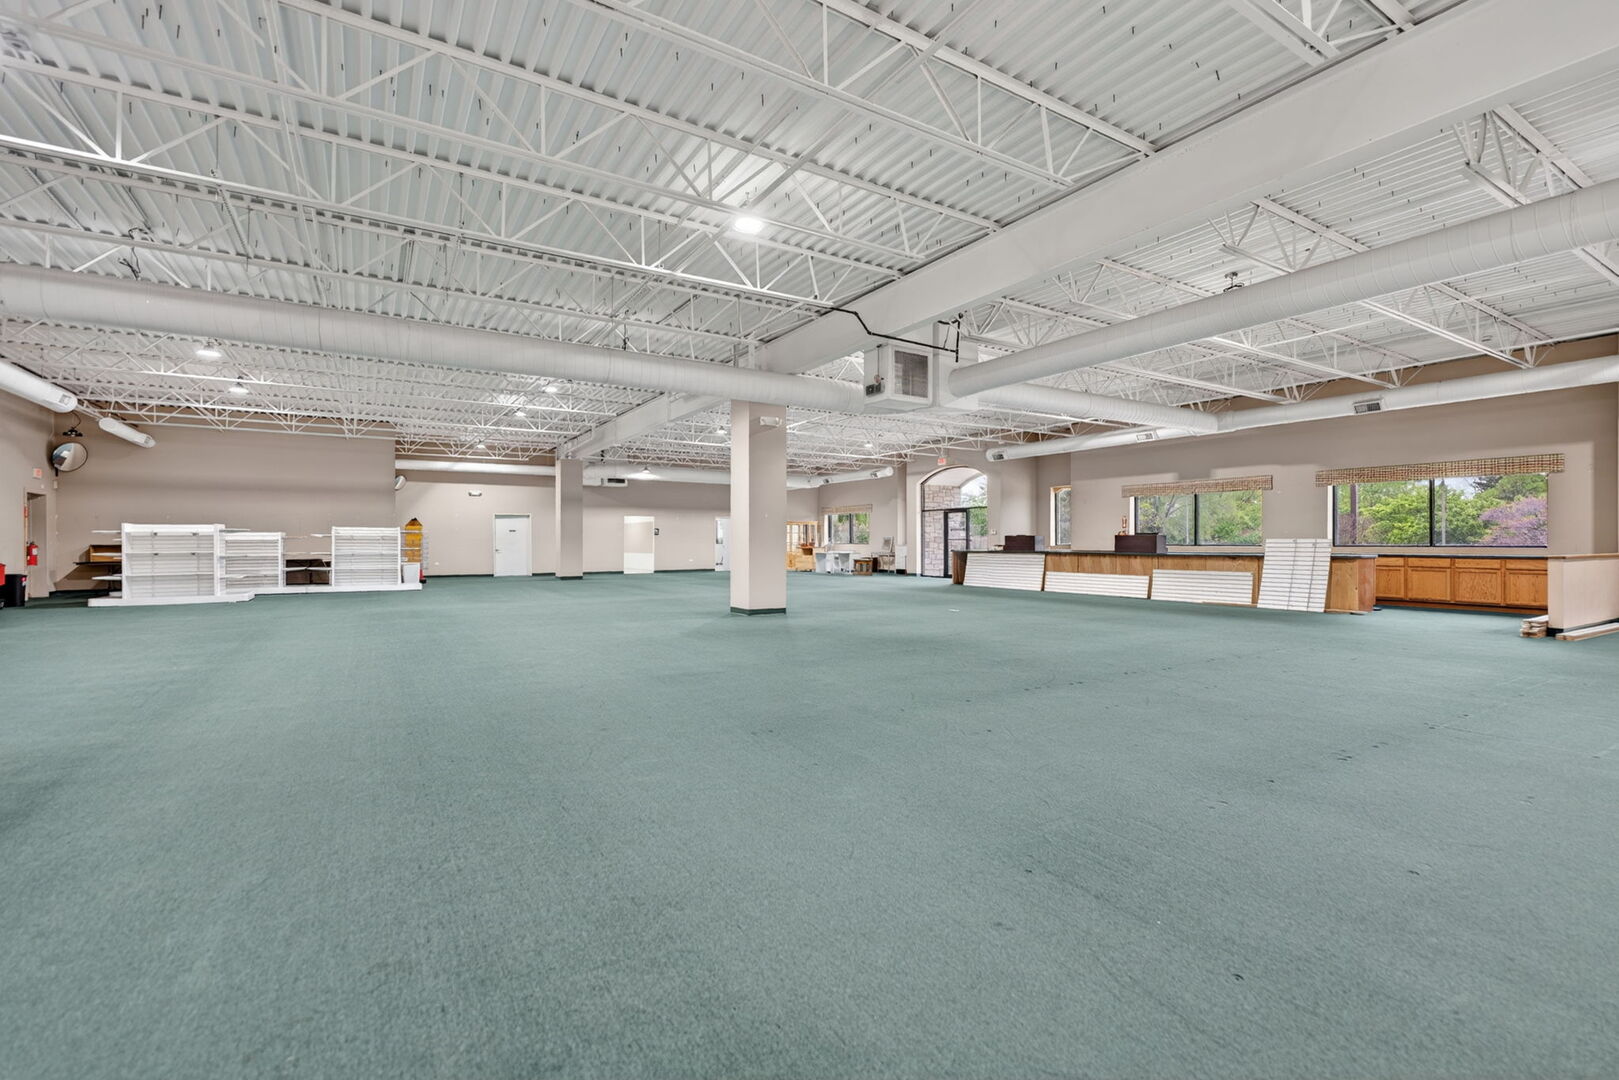
Open commercial interior with teal carpet, exposed white ceiling trusses, and a reception counter.
Spacious commercial interior with teal carpet, a reception counter, shelving, and exposed ceiling trusses.
Open commercial interior with teal carpet, exposed ceiling trusses, and shelving along the walls.
Large open commercial space with green carpet, exposed white ceiling trusses, and a long counter.
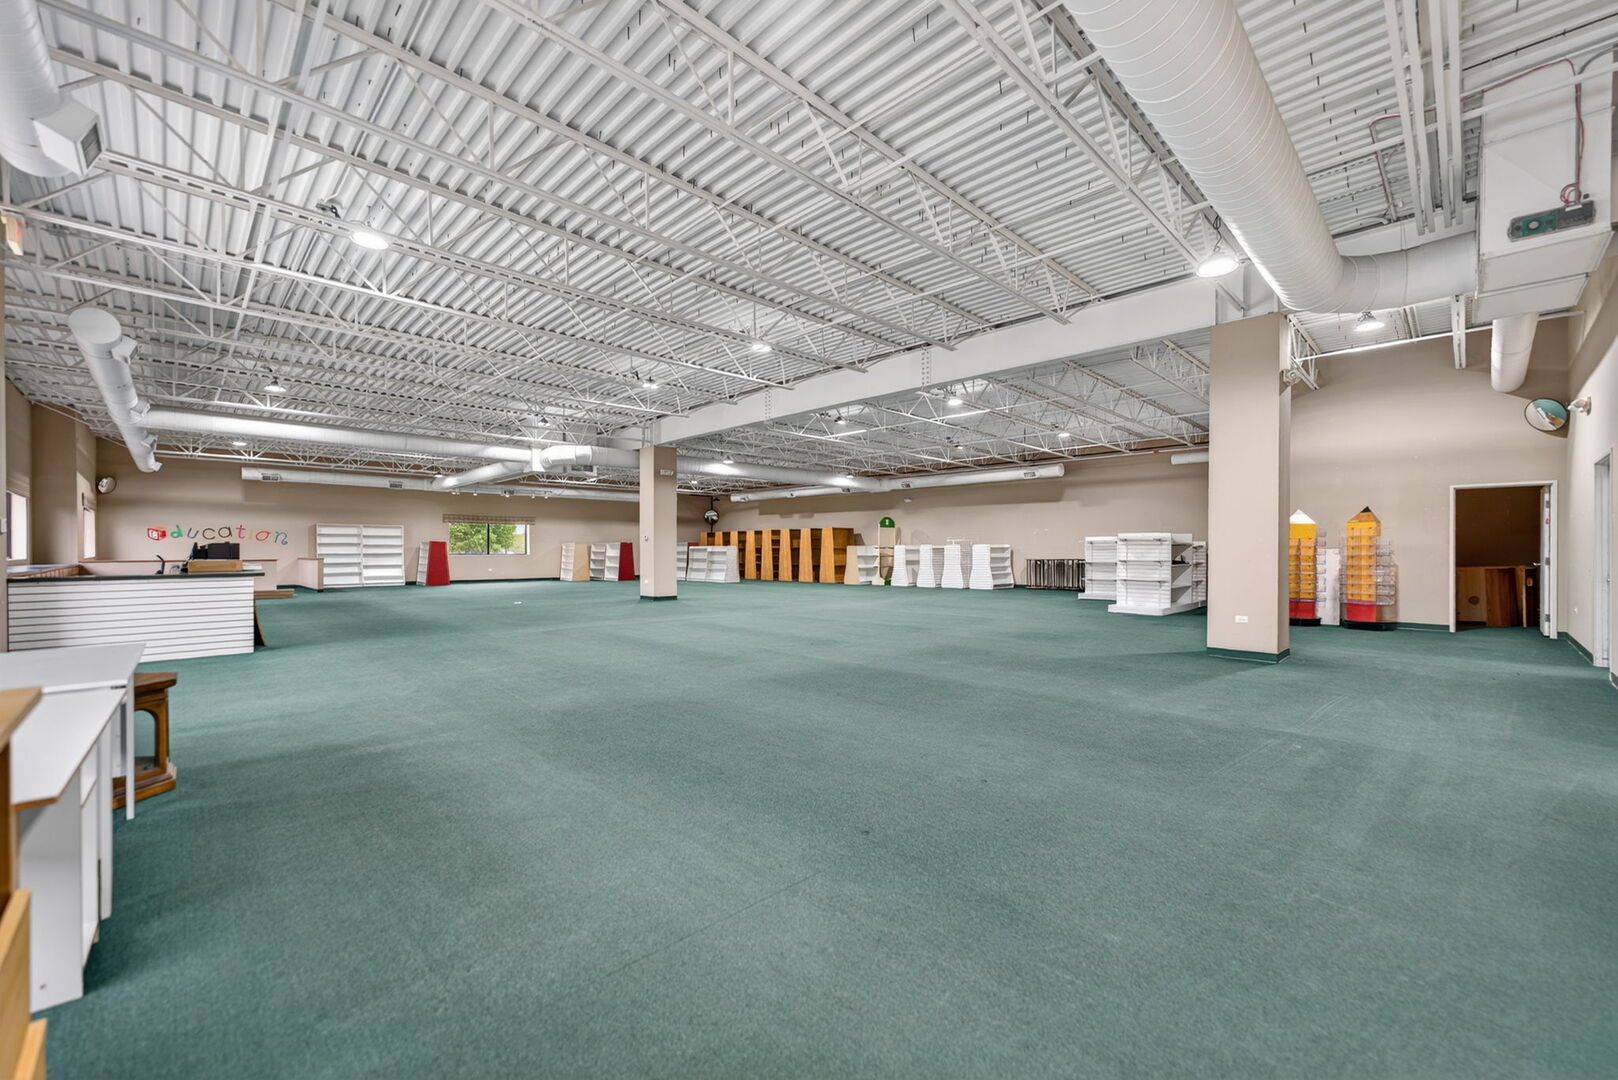
Spacious commercial interior with green carpet, exposed white ceiling trusses, and counters along the walls.
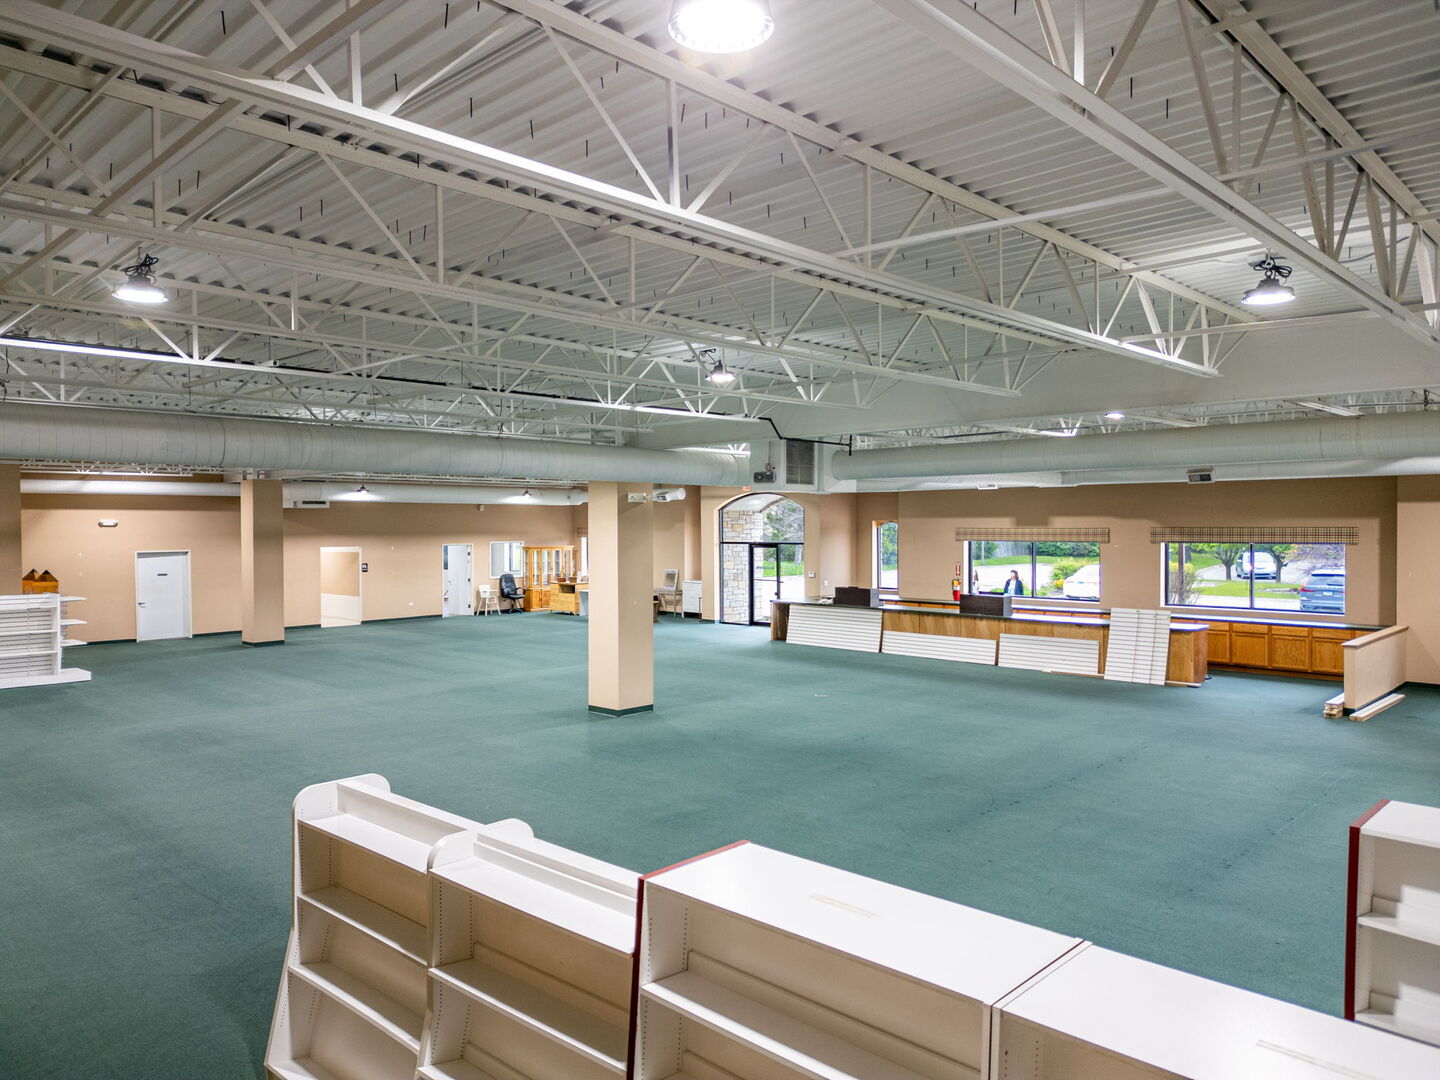
Vacant commercial retail interior with green carpet, display shelving, counters, and exposed ceiling trusses.
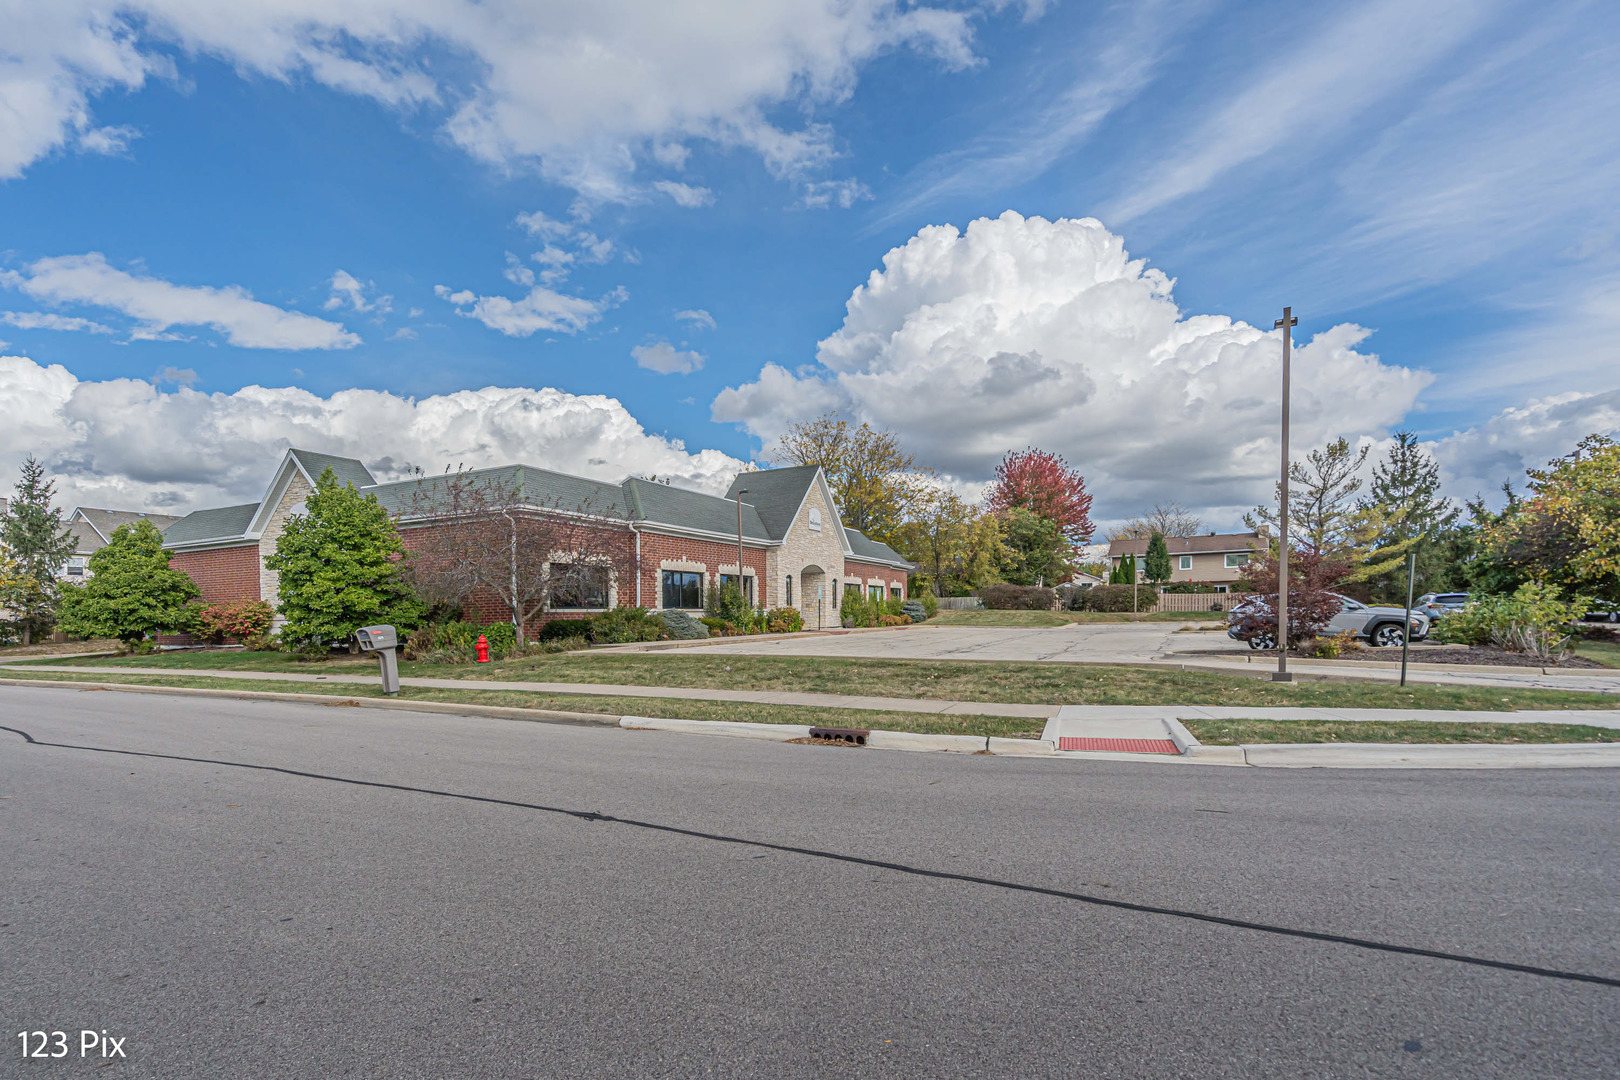
Brick commercial building with a peaked stone entrance, landscaped frontage, and paved parking area.
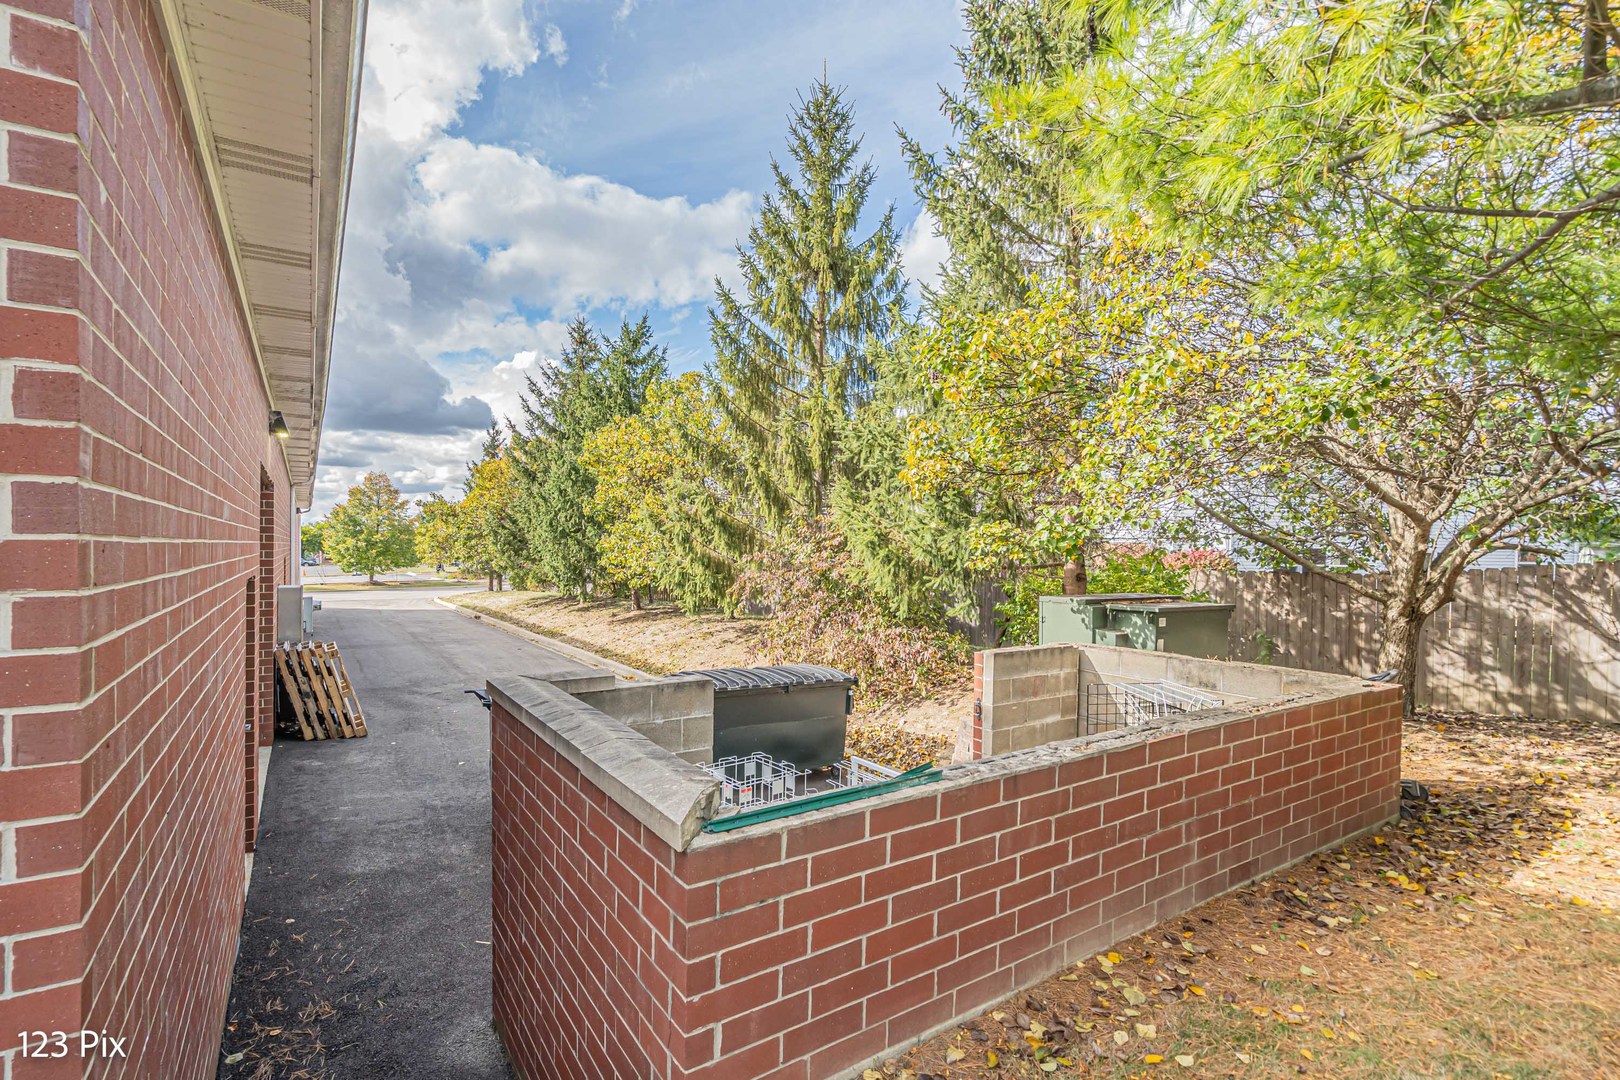
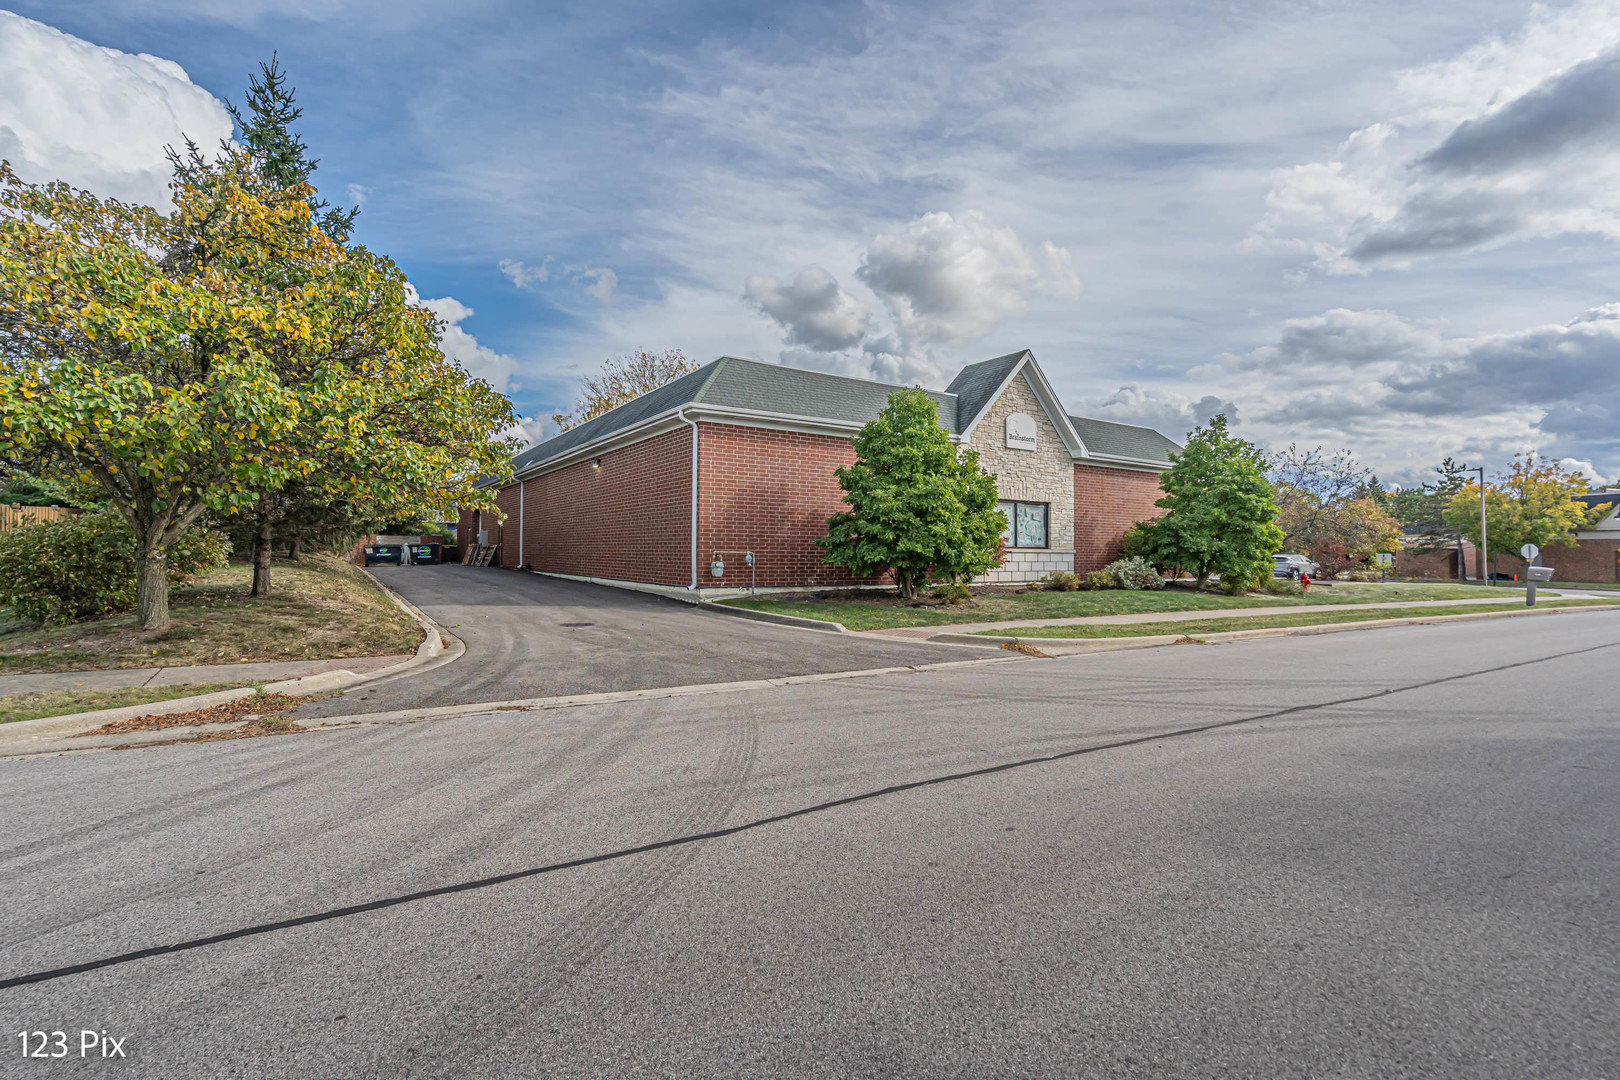
Brick building service area with a paved path, enclosed dumpsters, and mature trees.
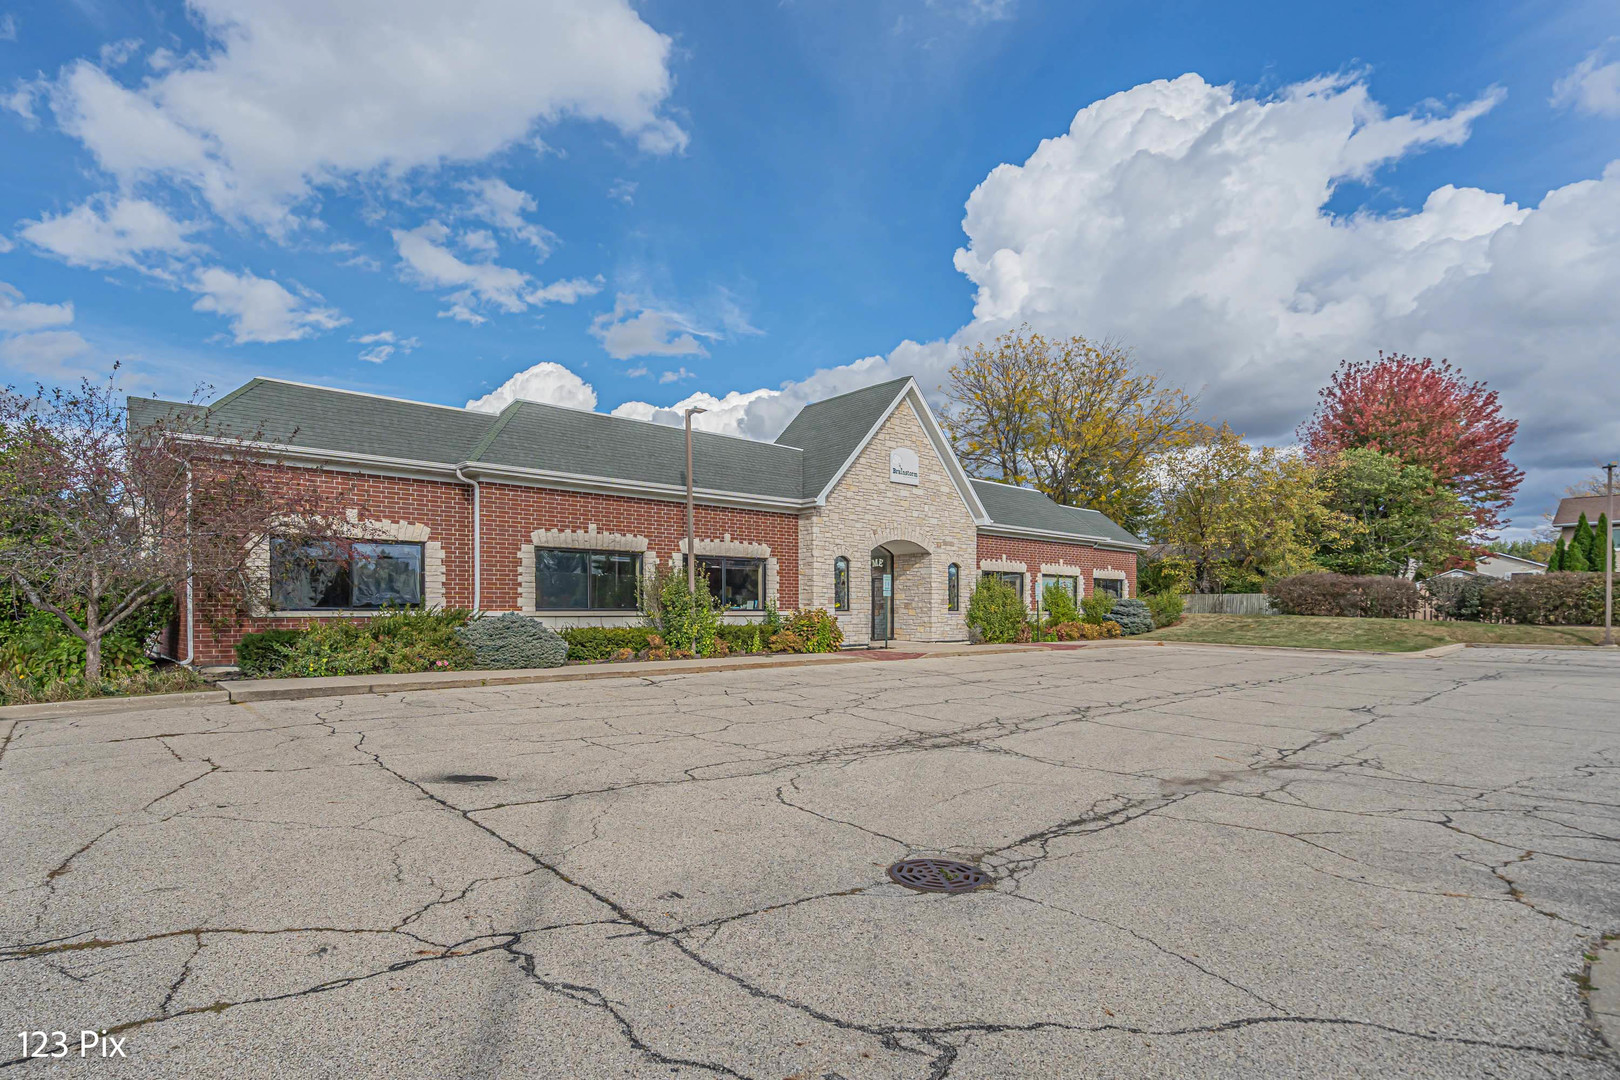
Single-story brick and stone commercial building with a landscaped entrance and cracked parking lot.
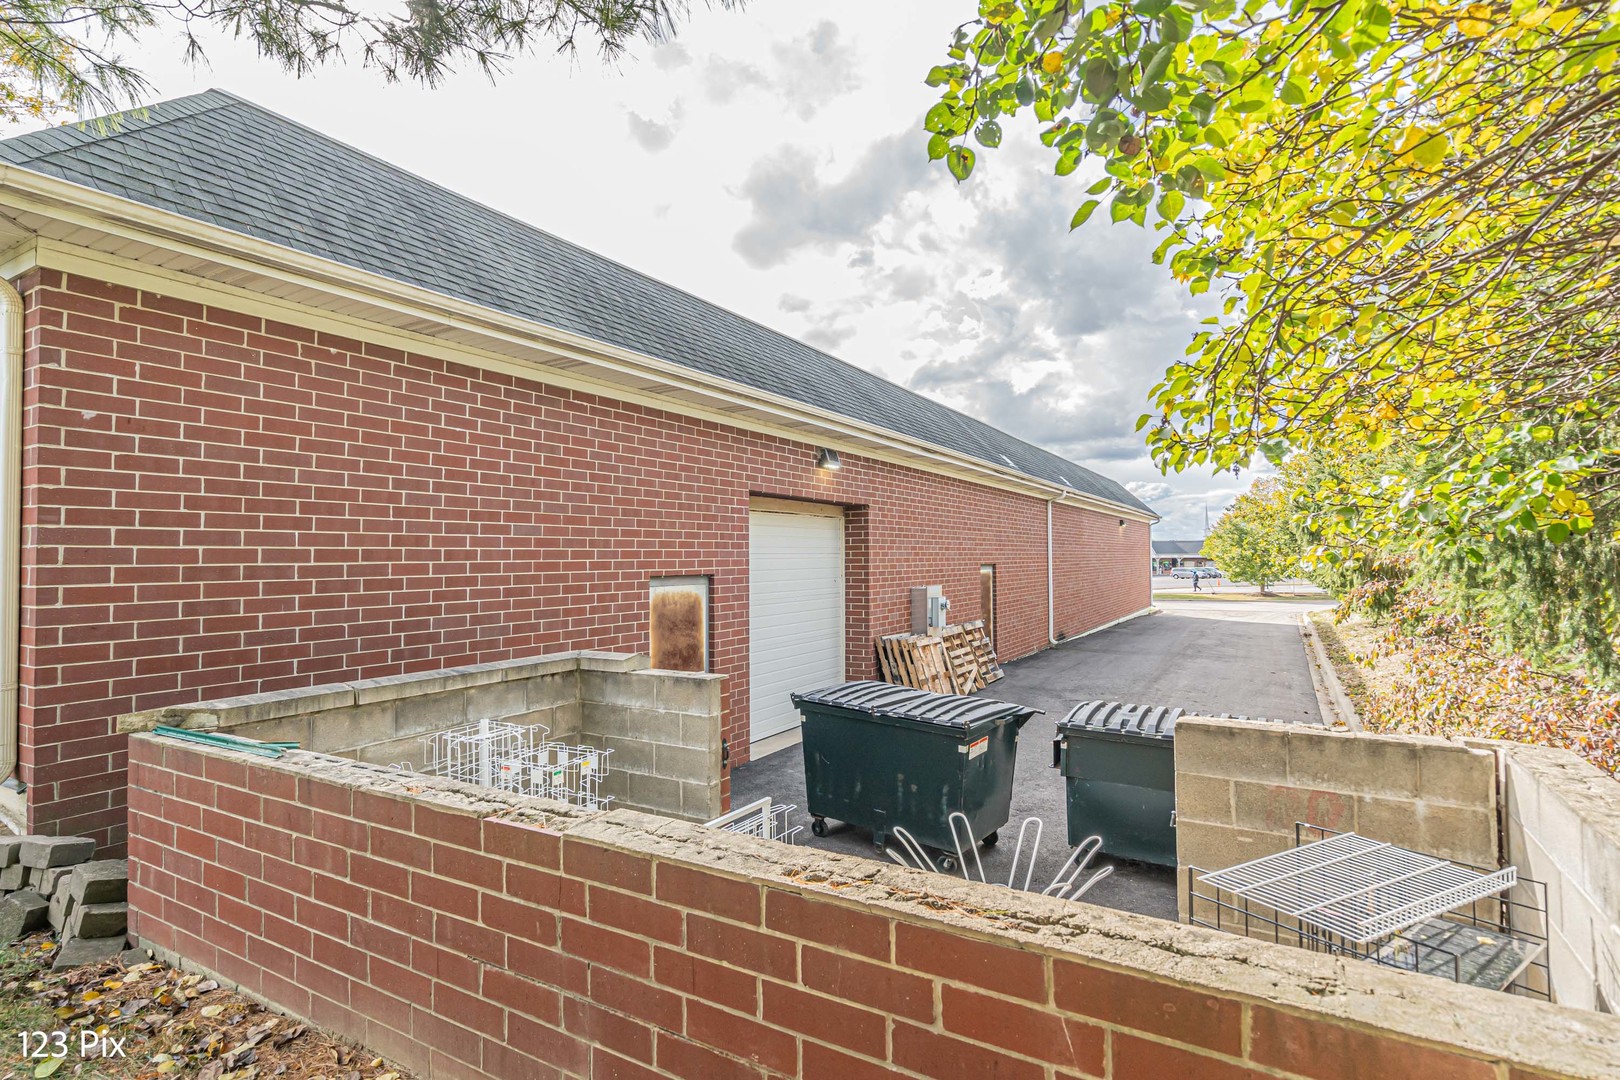
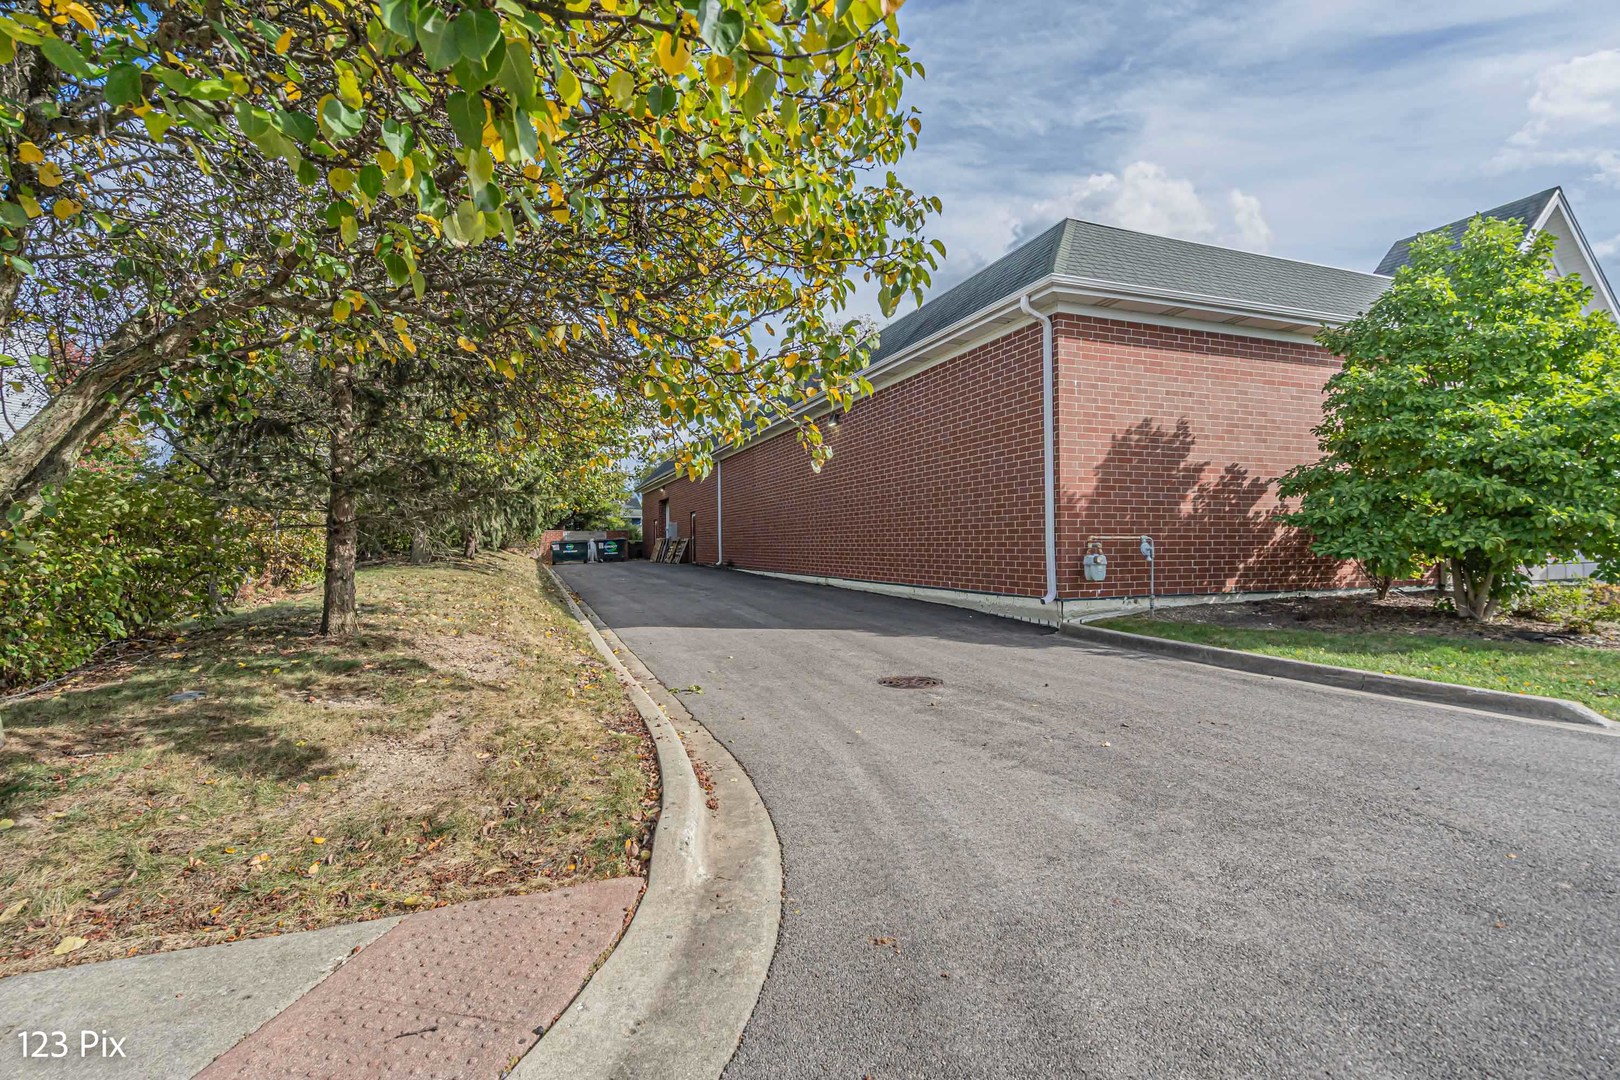
Rear of a red-brick building with a service door, dumpsters, and a tree-lined paved drive.
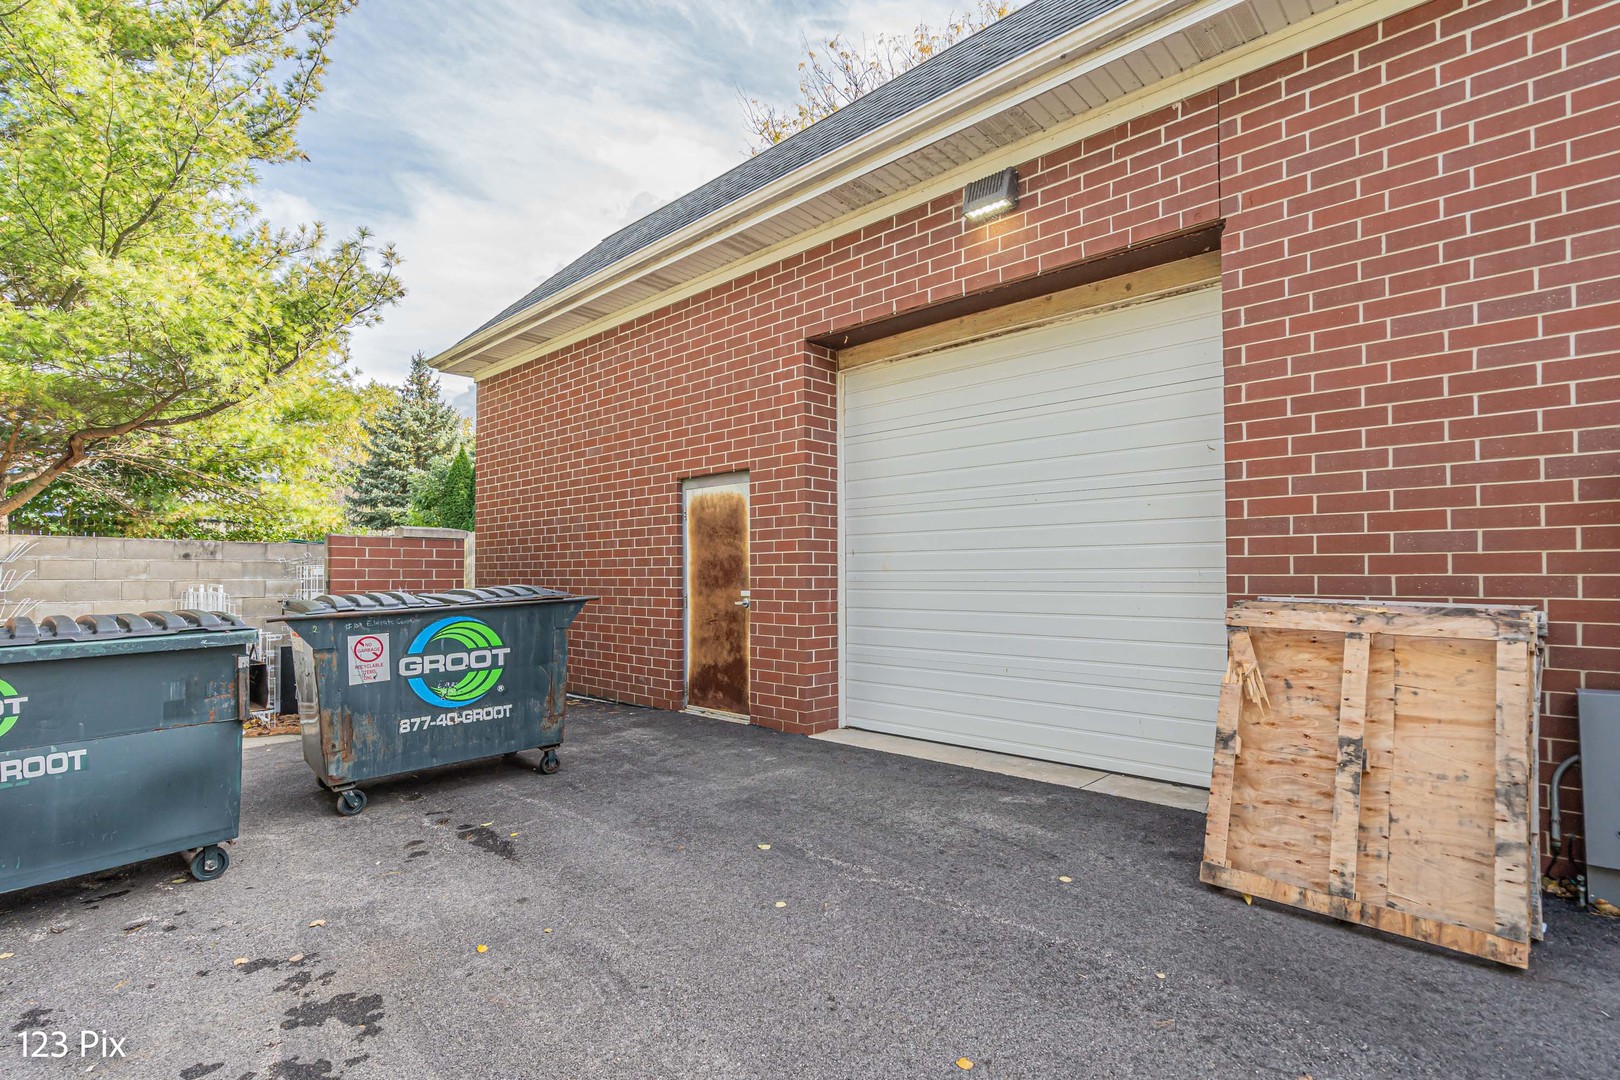
Brick service-area exterior with a large roll-up garage door, dumpsters, and a wooden crate.
Red brick building beside a paved driveway, framed by mature trees and shrubs.
One-story brick building with a stone entrance feature, driveway, and autumn trees.
One-story brick-and-stone building with a gray roof, landscaped frontage, and paved parking area.
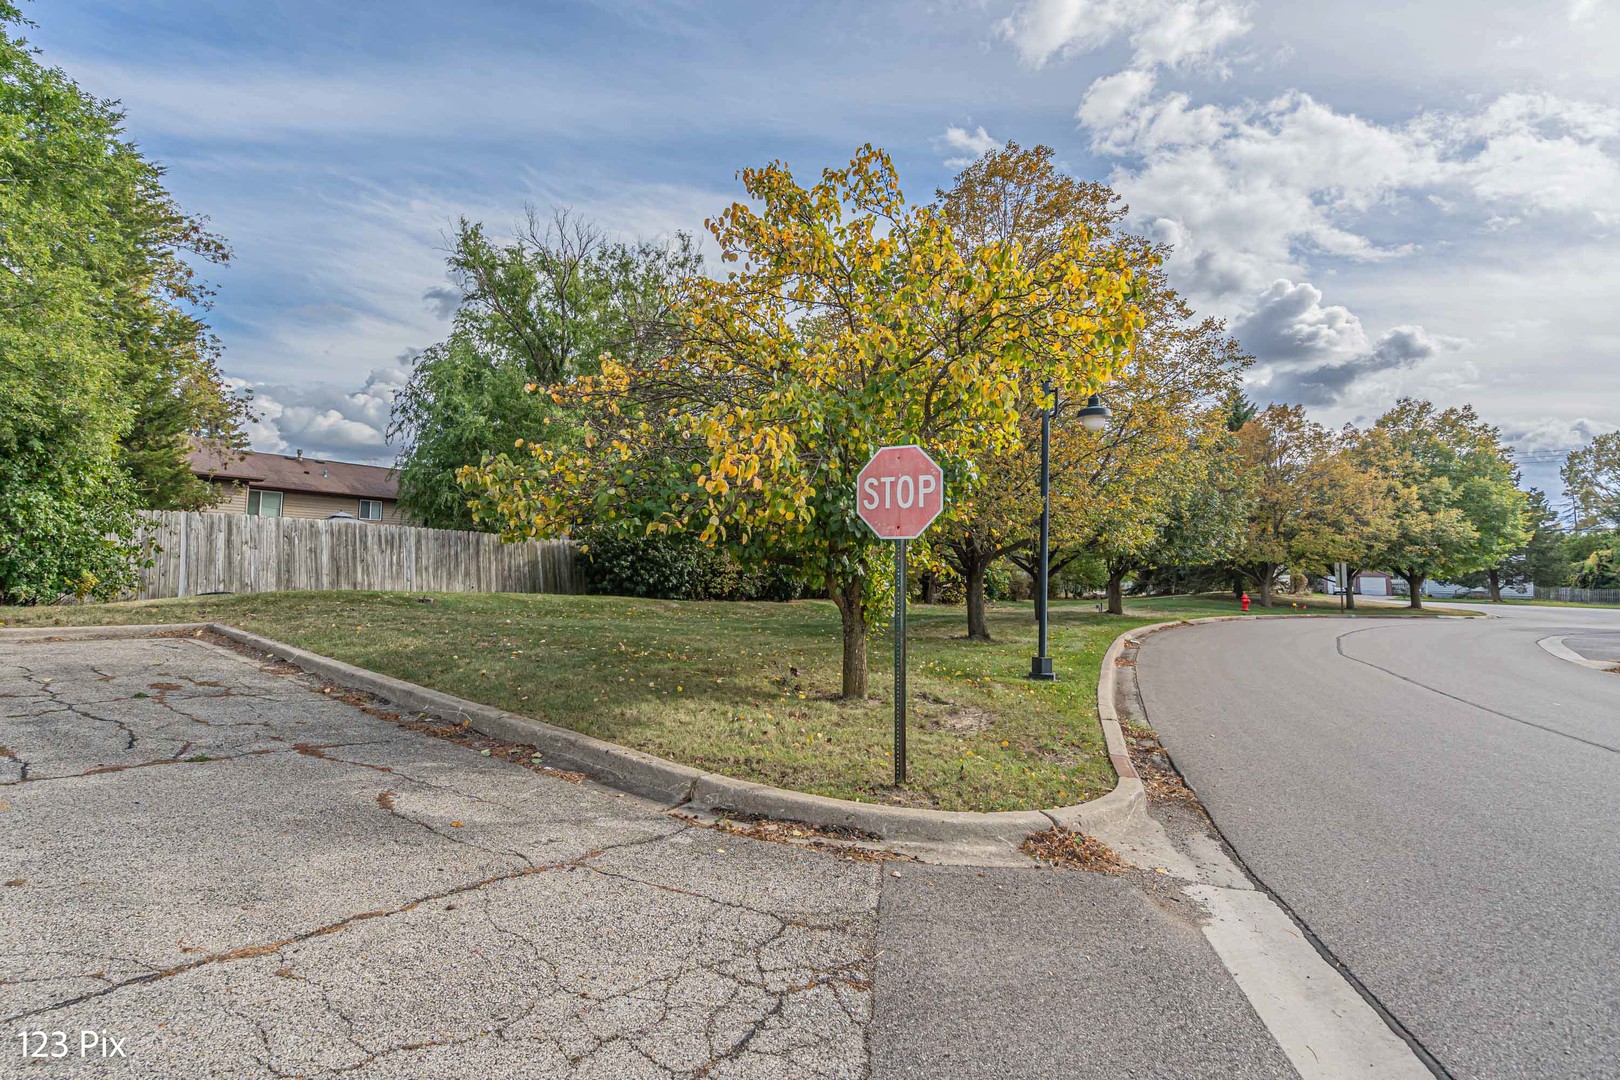
Residential street corner with a stop sign, autumn trees, and a wooden fence.
Aerial view of a brick commercial building with a broad flat roof and surrounding autumn trees.
Aerial view of a red-brick commercial building with a flat roof, parking area, and autumn trees.
Aerial view of a neighborhood with autumn trees, homes, commercial buildings, and a major road.
Aerial view of a neighborhood with autumn trees and a commercial building in the foreground.
Brick commercial building with a stone entrance, landscaped frontage, and a large parking lot.
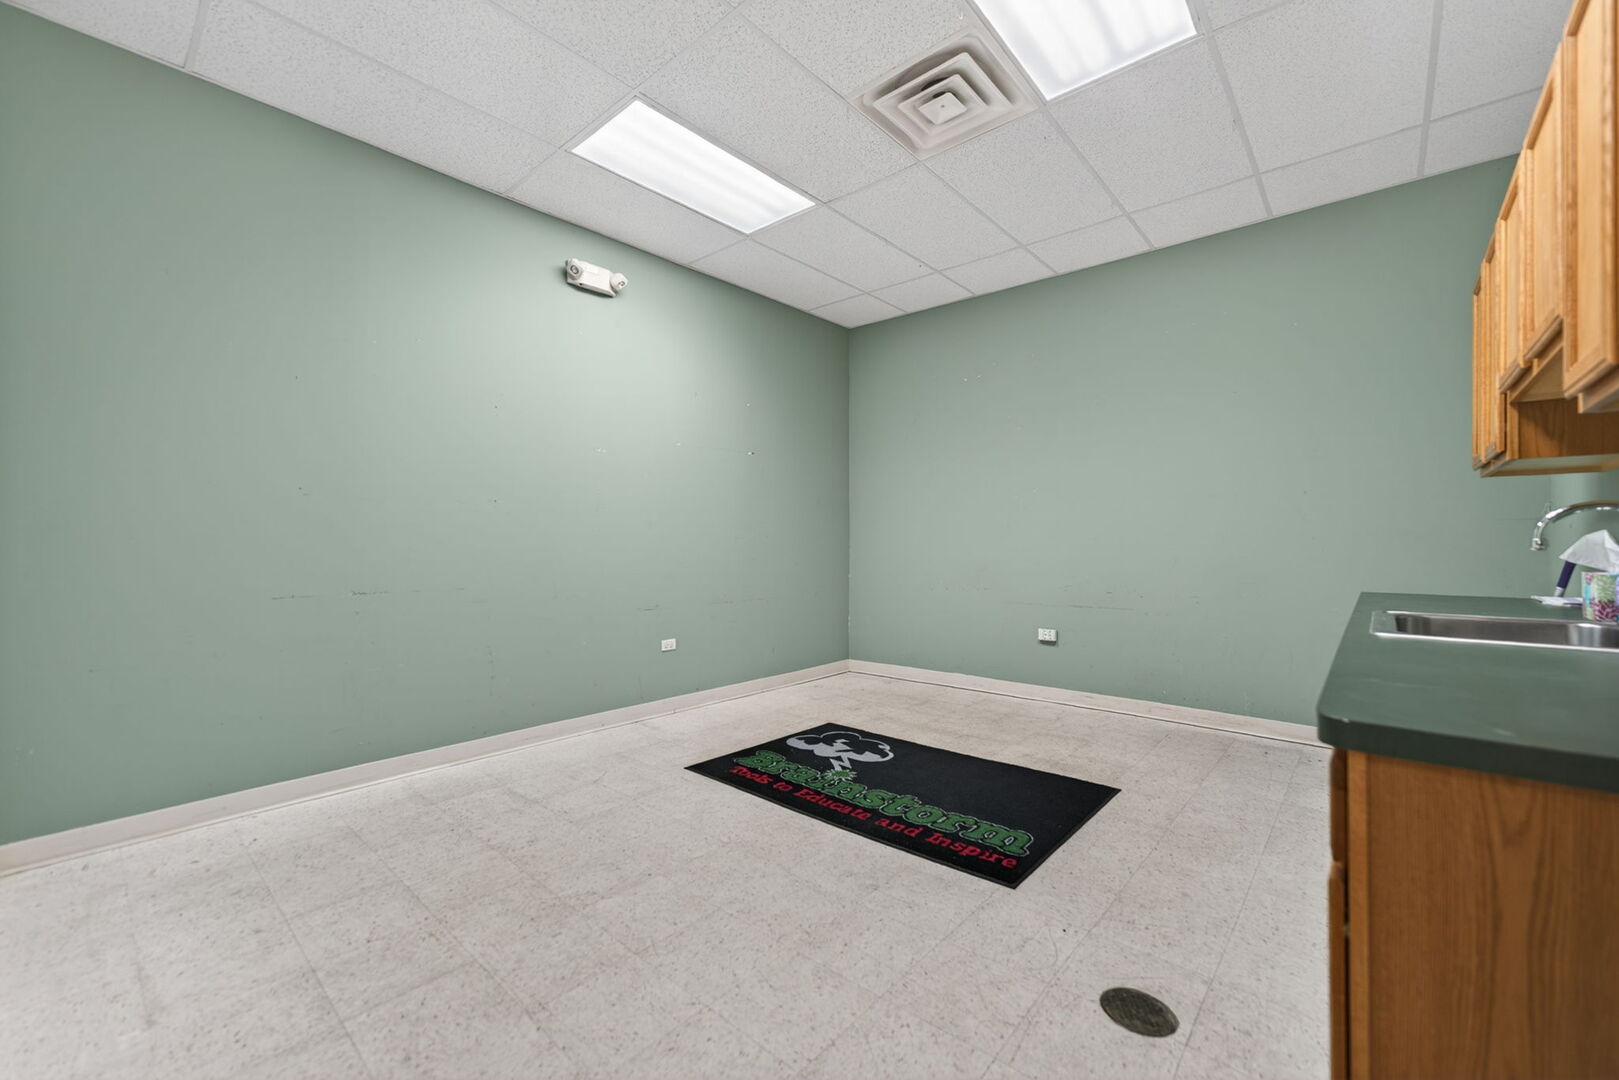
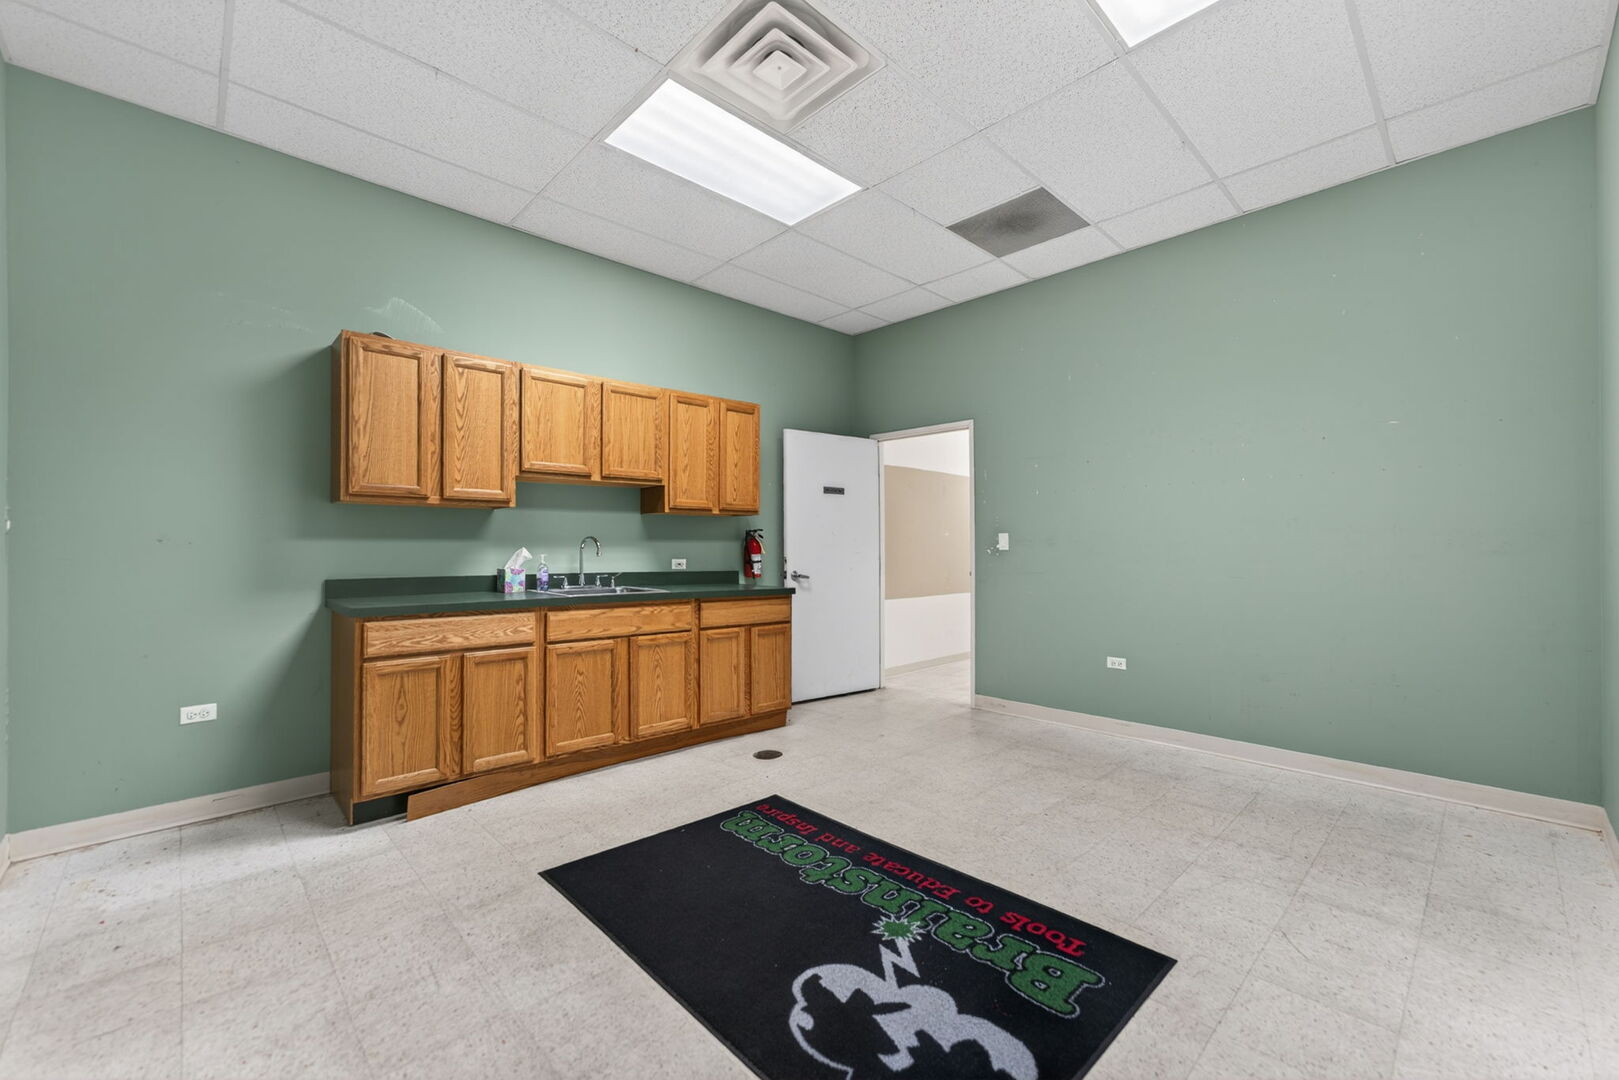
Empty room with pale green walls, tile flooring, and a sink counter with wooden cabinets.
625 N Bridgeport Terrace
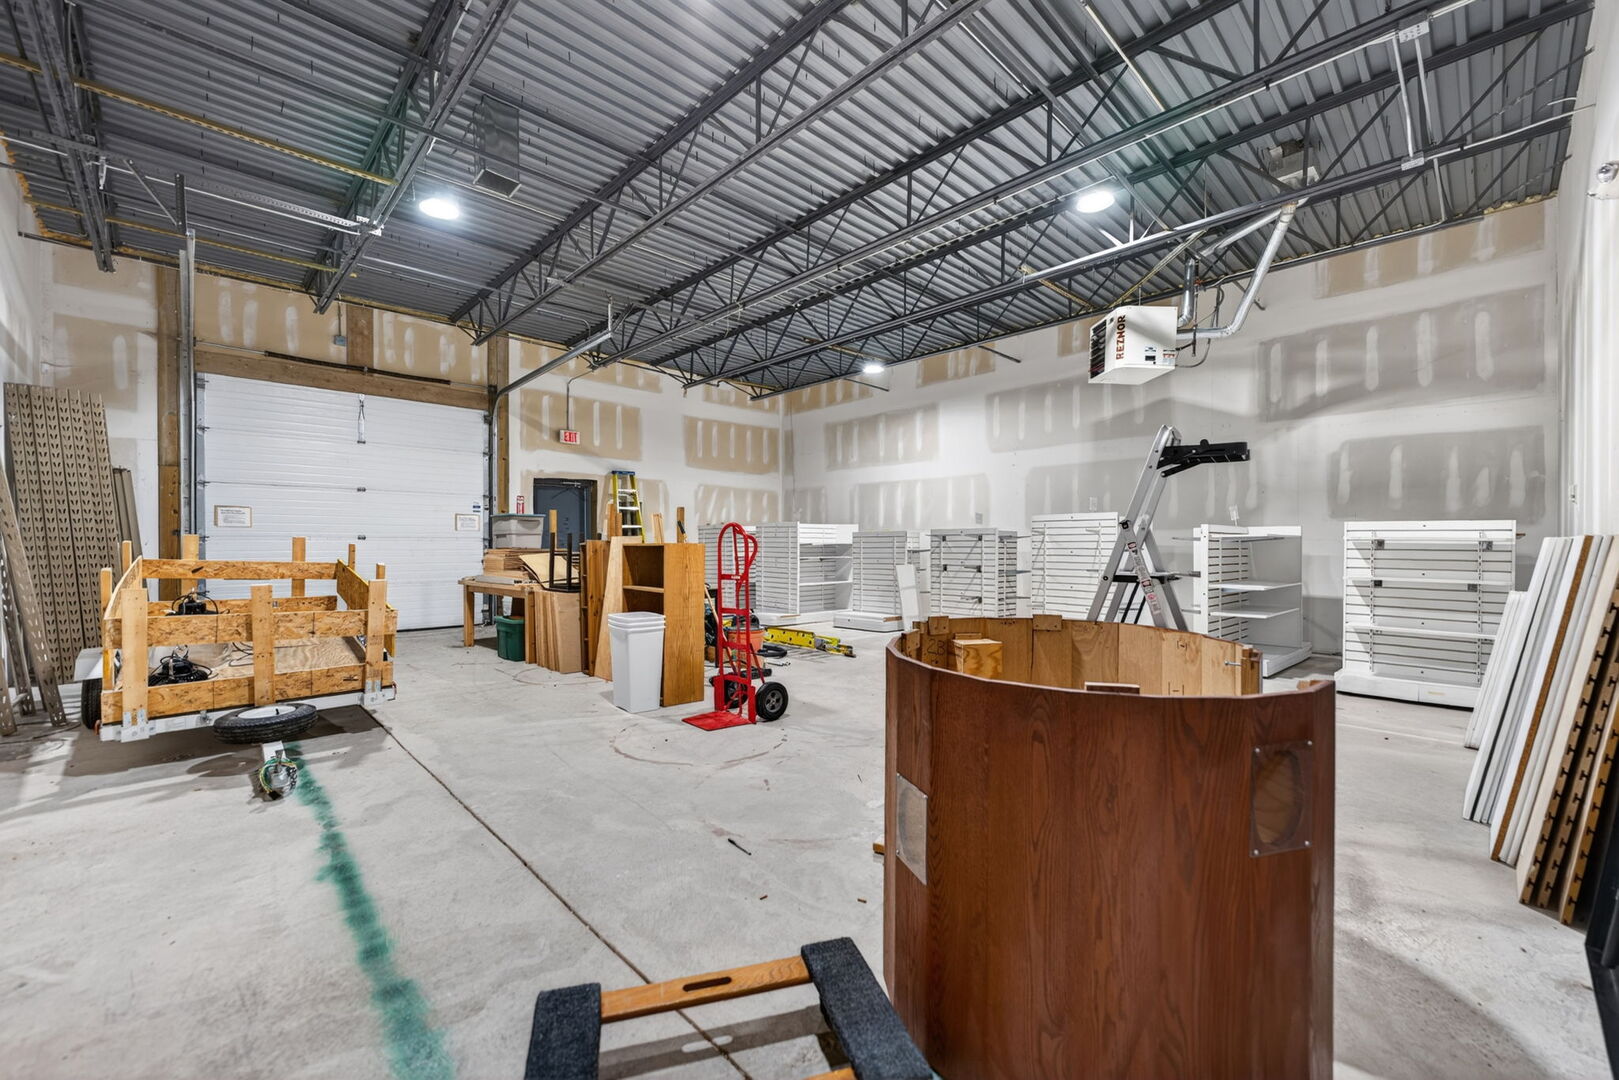
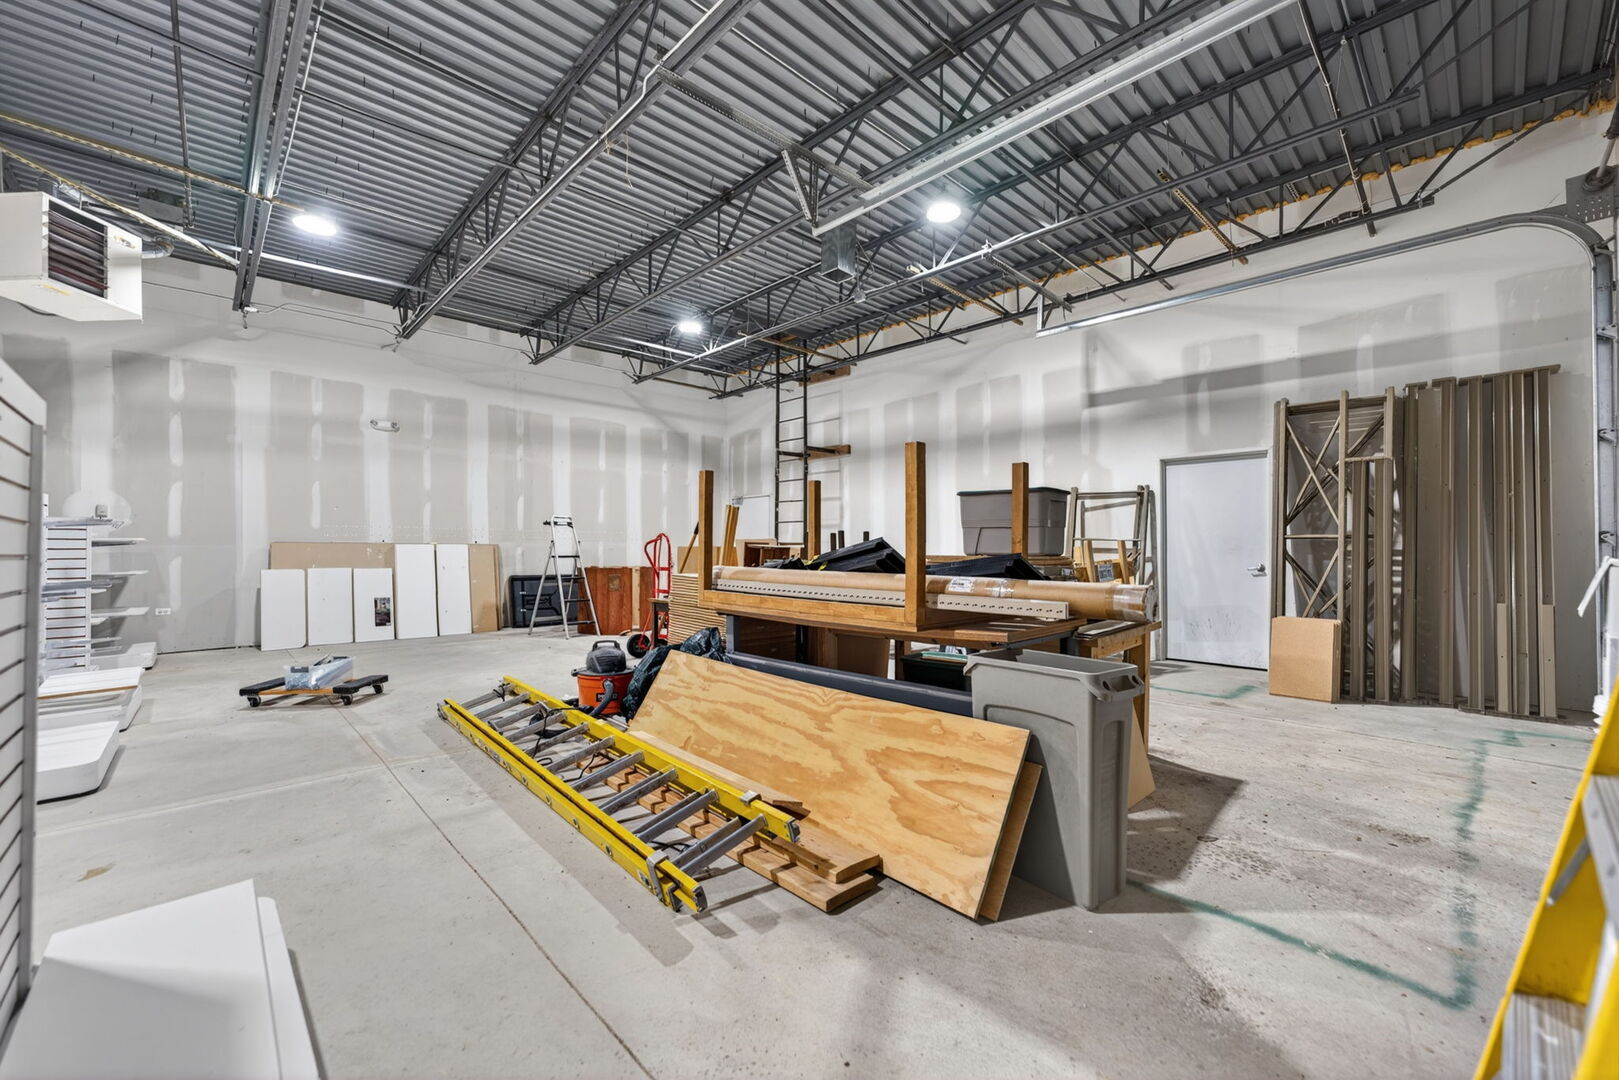
Unfinished commercial workshop with exposed roof trusses, construction materials, and equipment on the concrete floor.
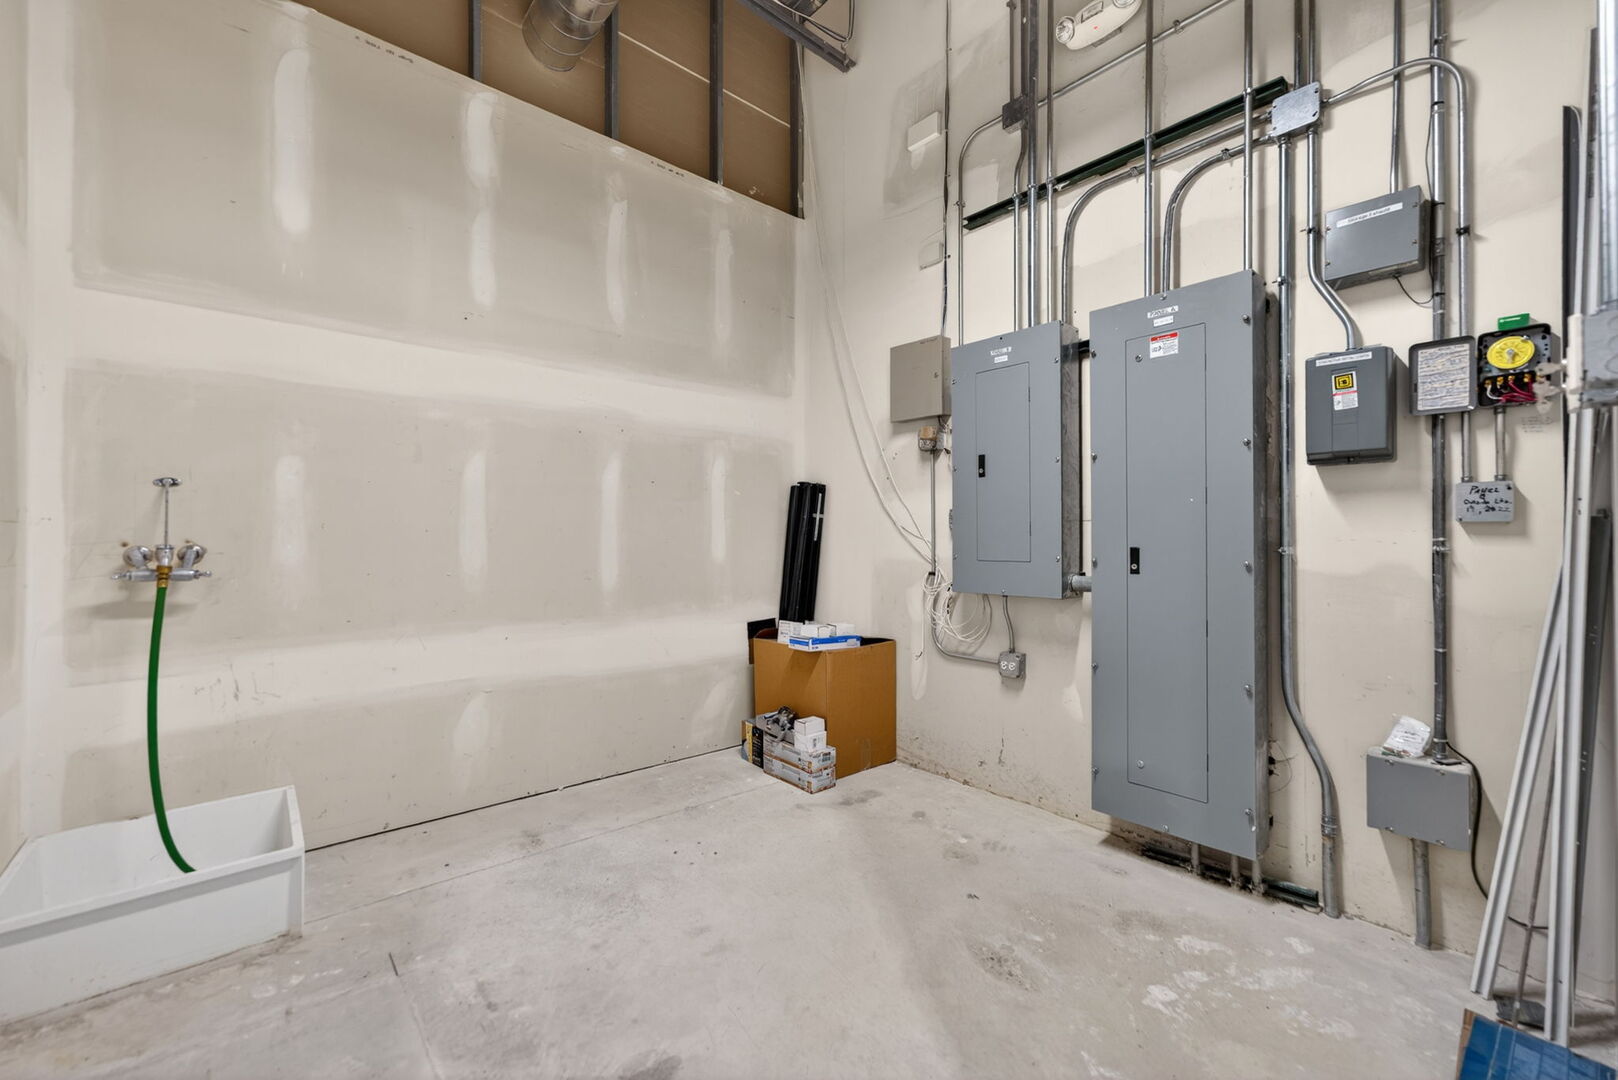
Utility room with electrical panels, exposed conduit, and a utility sink.
SEE ALL PHOTOS
Brick-and-stone Brainstorm building with a central glass entrance and landscaped frontage.
Aerial view of commercial buildings and parking lots among autumn trees and surrounding homes.
Aerial view of brick commercial buildings and parking areas beside a residential neighborhood with autumn foliage.
Commercial interior with a long wood reception counter, teal carpet, large windows, and exposed ceiling ductwork.
Vacant commercial interior with teal carpet, beige walls, and an exposed industrial ceiling.
Vacant commercial space with teal carpet and exposed ceiling ducts.
Spacious carpeted office with exposed ceiling ductwork, large windows, and desks and cabinets along the far wall.
Vacant commercial room with wood-look flooring, green accent wall, large windows, and a small sink.
Vacant commercial interior with long teal counters, wood cabinetry, and an exposed industrial ceiling.
Empty carpeted room with exposed ceiling, wide window, and colorful “Education” lettering.
Vacant commercial interior with teal carpet, counter partitions, shelving, and an exposed industrial ceiling.
Reception area with a long counter, colorful bulletin boards, and a glass entrance framed by stonework.
Colorful retail store interior with a long checkout counter, crowded merchandise displays, and classroom-themed wall decorations.
Retail store aisle lined with colorful toys and craft supplies, with plush animals displayed on the right.
Colorful retail shop interior with a service counter, stocked displays, green carpet, and a large welcome wall.
Retail shop interior with colorful displays, stocked shelving, and a long white-fronted counter.
Retail interior with educational supplies on shelves, teal carpeting, and an exposed white ceiling.
Commercial interior with racks of classroom posters, charts, maps, and educational supplies.
Retail shop interior with religious books and supplies displayed on racks beneath a high white ceiling.
Retail store interior with toy-filled wire shelves lining a wide teal-carpeted aisle.
Retail store interior with colorful books, toys, and craft supplies displayed on long white shelves.
Toy store interior with colorful merchandise lining tall racks beside a carpeted aisle.
Toy store aisle lined with colorful displays beneath a high white exposed-beam ceiling.
Children’s toy store interior with a white crib, colorful displays, and sunlight across the floor.
Retail interior filled with toys and games, centered on a large tree-like wooden column.
Warehouse interior with tall storage shelves, stocked boxes, and a large overhead door.
Retail space with tall metal shelving, baskets, and merchandise beneath a high metal ceiling.
Office crowded with desks, computers, printers, and shelves of books and supplies.
Bathroom with colorful jungle decorations, a wall-mounted sink, toilet, and metal grab bar.
Accessible restroom with toilet, sink, grab bars, and colorful motivational posters.
Multipurpose break room with a kitchenette, small table, and colorful floral wall decorations.
Hallway lined with classroom charts, beside an open restroom doorway and exposed ceiling panels.
Interior room with starry blue walls, a sink, and tables of miniature village displays.
Children’s reading and playroom with book shelves, colorful rugs, and a wooden play tent.
Floor plan with a large open central area and several rooms along the right side.
Vacant commercial interior with green carpet, a long service counter, and an exposed white ceiling.
Open commercial interior with teal carpet, exposed white ceiling, storefront windows, and display shelving.
Open commercial interior with teal carpet, exposed white ceiling trusses, and a reception counter.
Spacious commercial interior with teal carpet, a reception counter, shelving, and exposed ceiling trusses.
Open commercial interior with teal carpet, exposed ceiling trusses, and shelving along the walls.
Large open commercial space with green carpet, exposed white ceiling trusses, and a long counter.
Spacious commercial interior with green carpet, exposed white ceiling trusses, and counters along the walls.
Vacant commercial retail interior with green carpet, display shelving, counters, and exposed ceiling trusses.
Brick commercial building with a peaked stone entrance, landscaped frontage, and paved parking area.
Brick building service area with a paved path, enclosed dumpsters, and mature trees.
Single-story brick and stone commercial building with a landscaped entrance and cracked parking lot.
Rear of a red-brick building with a service door, dumpsters, and a tree-lined paved drive.
Brick service-area exterior with a large roll-up garage door, dumpsters, and a wooden crate.
Red brick building beside a paved driveway, framed by mature trees and shrubs.
One-story brick building with a stone entrance feature, driveway, and autumn trees.
One-story brick-and-stone building with a gray roof, landscaped frontage, and paved parking area.
Residential street corner with a stop sign, autumn trees, and a wooden fence.
Aerial view of a brick commercial building with a broad flat roof and surrounding autumn trees.
Aerial view of a red-brick commercial building with a flat roof, parking area, and autumn trees.
Aerial view of a neighborhood with autumn trees, homes, commercial buildings, and a major road.
Aerial view of a neighborhood with autumn trees and a commercial building in the foreground.
Brick commercial building with a stone entrance, landscaped frontage, and a large parking lot.
Empty room with pale green walls, tile flooring, and a sink counter with wooden cabinets.
625 N Bridgeport Terrace
Unfinished commercial workshop with exposed roof trusses, construction materials, and equipment on the concrete floor.
Utility room with electrical panels, exposed conduit, and a utility sink.
Listed by Shamar Brossard with Compass 847-306-6158
For Sale

625 N Bridgeport Terrace

625 N Bridgeport Terrace, Lindenhurst, IL 60046

$1,520,000
Discover the endless possibilities at 625 Bridgeport Terrace, where opportunity meets potential in the heart of Lindenhurst, IL. Whether you're an entrepreneur with a vision or an investor seeking the next big project, this versatile property is your blank canvas, ready to transform your dreams into reality. The expansive main room is over 6,500 SF with 14' clear height, which connects to a 1,000 SF warehouse that features a 10' overhead drive-in door and a triple basin. With 86 feet of frontage and a generous parking lot accommodating 36 vehicles, this property is primed for a range of dynamic possibilities, offering a unique opportunity for visionary investors and entrepreneurs.Currently utilized for retail, the expansive space opens the door to a multitude of future uses. Imagine transforming it into a full-service restaurant, complete with gaming facilities to enhance the dining experience. Alternatively, envision the property as a brewery or distillery, where craft enthusiasts can enjoy locally produced beverages in a lively setting. The layout is perfectly adaptable for creative or medical offices, providing a functional and inspiring environment for professionals.Additionally, the property holds the potential for special use projects, inviting innovative ideas and unique concepts. The village has grants available for permanent improvements, making it even more appealing to those looking to invest in lasting enhancements.Whether you're looking to establish a cutting-edge workspace or a community-focused venue, 625 Bridgeport Terrace offers the foundation to bring your vision to life. The location benefits from excellent accessibility and visibility, making it an attractive destination for patrons and clients alike.Seize the opportunity to shape the future of this property and make your mark in Lindenhurst. Bring your ideas and explore the endless potential that awaits at 625 Bridgeport Terrace.

9,128 Sq.Ft. LIVING AREA

1.25 Acres lot

Shamar Brossard

Shamar Brossard

Features & Amenities

Area & Lot

  • Status For Sale
  • Living Area9,128 Sq.Ft.
  • Total Area9,128 Sq.Ft.
  • Lot Area1.25 Acres
  • MLS® ID12199566
  • TypeCommercial
  • YEAR BUILT2006

Exterior

  • STORIES1
  • AIR CONDITIONINGCentral Air

Financial

  • Sales Price$1,520,000
  • Real Estate Tax $20,892/yr
  • Zoning COMMR
Brick-and-stone Brainstorm building with a central glass entrance and landscaped frontage.
Aerial view of commercial buildings and parking lots among autumn trees and surrounding homes.

The location benefits from excellent accessibility and visibility, making it an attractive destination for patrons and clients alike. Seize the opportunity to shape the future of this property and make your mark in Lindenhurst....

– Shamar Brossard
Aerial view of brick commercial buildings and parking areas beside a residential neighborhood with autumn foliage.
Aerial view of commercial buildings and parking lots among autumn trees and surrounding homes.

Schedule a Showing

I would love to show you this beautiful property. Please select your preferred date and time below. I will be in touch shortly to confirm your appointment.

Schedule a Showing

I would love to show you this beautiful property. Please select your preferred date and time below. I will be in touch shortly to confirm your appointment.

Thank you for your interest in 625 N Bridgeport Terrace, Lindenhurst, IL 60046. We are reviewing your request and will be in touch shortly!

Mortgage Calculator

Estimate your monthly mortgage payment, including the principal and interest, property taxes, and HOA. Adjust the values to generate a more accurate rate.

All estimates are provided for informational purposes only. Actual amounts may vary.
$0,000 Your Payment 20 15 65
$0,000 Your Payment

Work With Shamar

Shamar is dedicated to helping you find your dream home and assisting with any selling needs you may have. Contact her today so she can guide you through the buying and selling process.

Follow Me on Instagram