Leave a Message

Thank you for your message. I will be in touch with you shortly.

Browse Homes
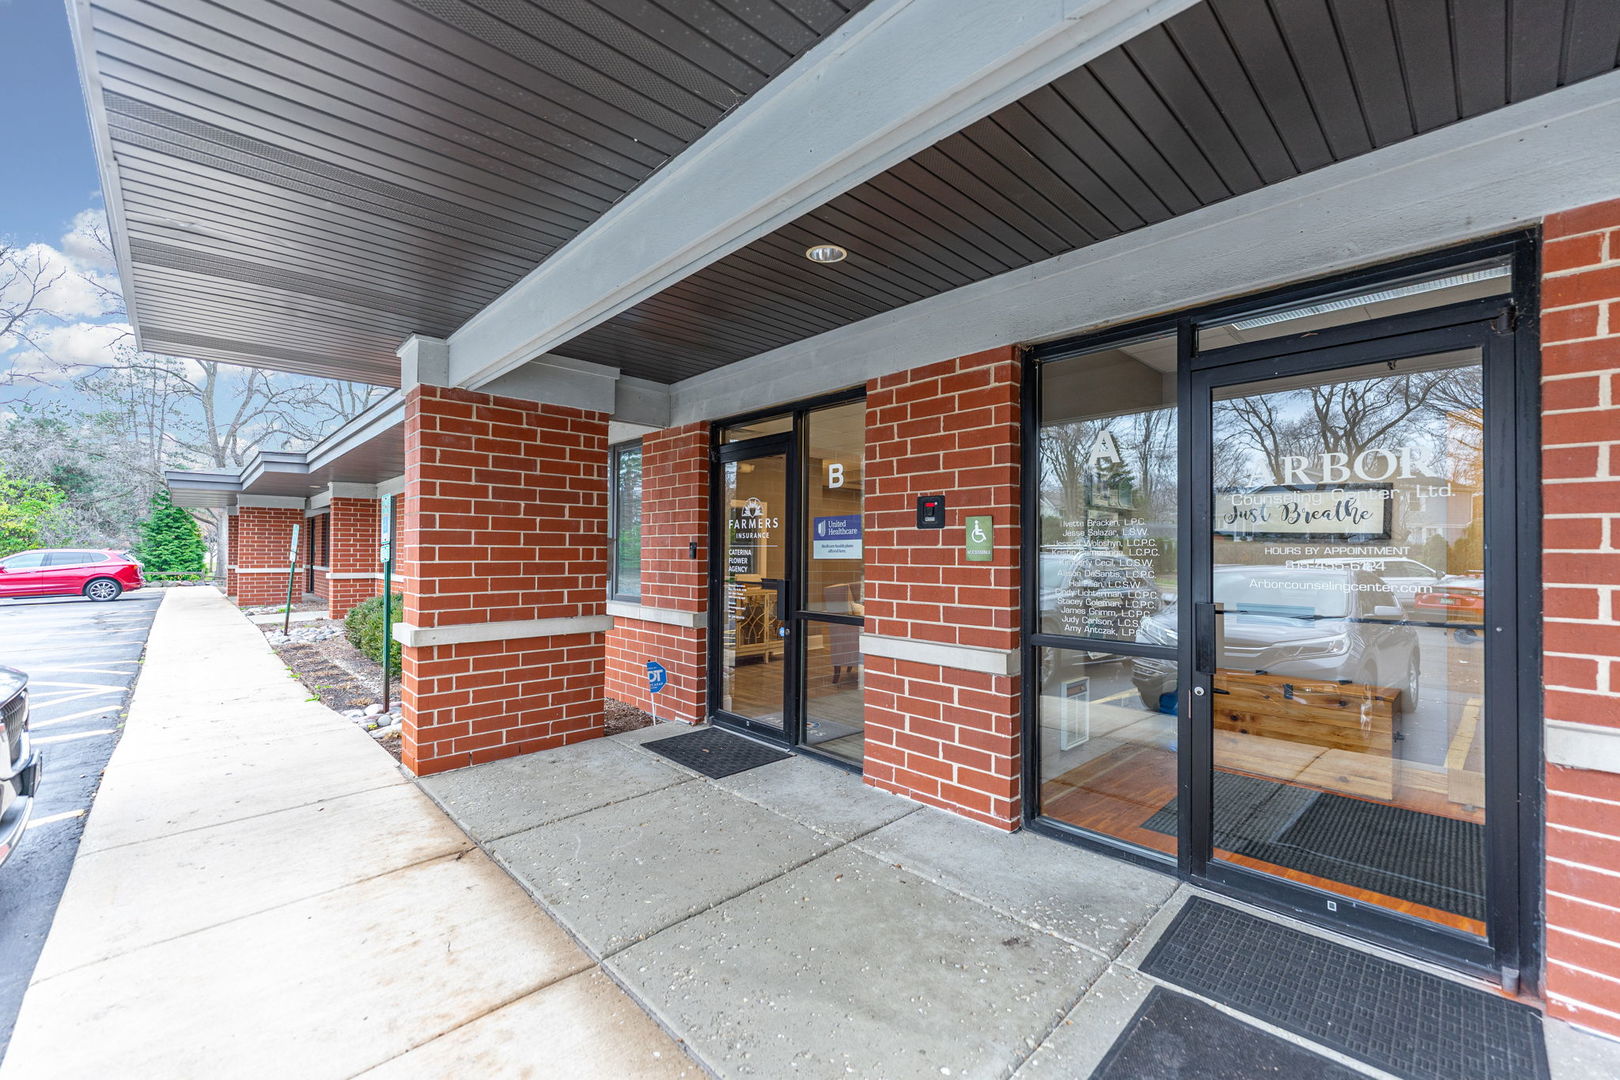
Brick commercial storefront with a covered walkway and glass doors for Arbor Counseling Center.
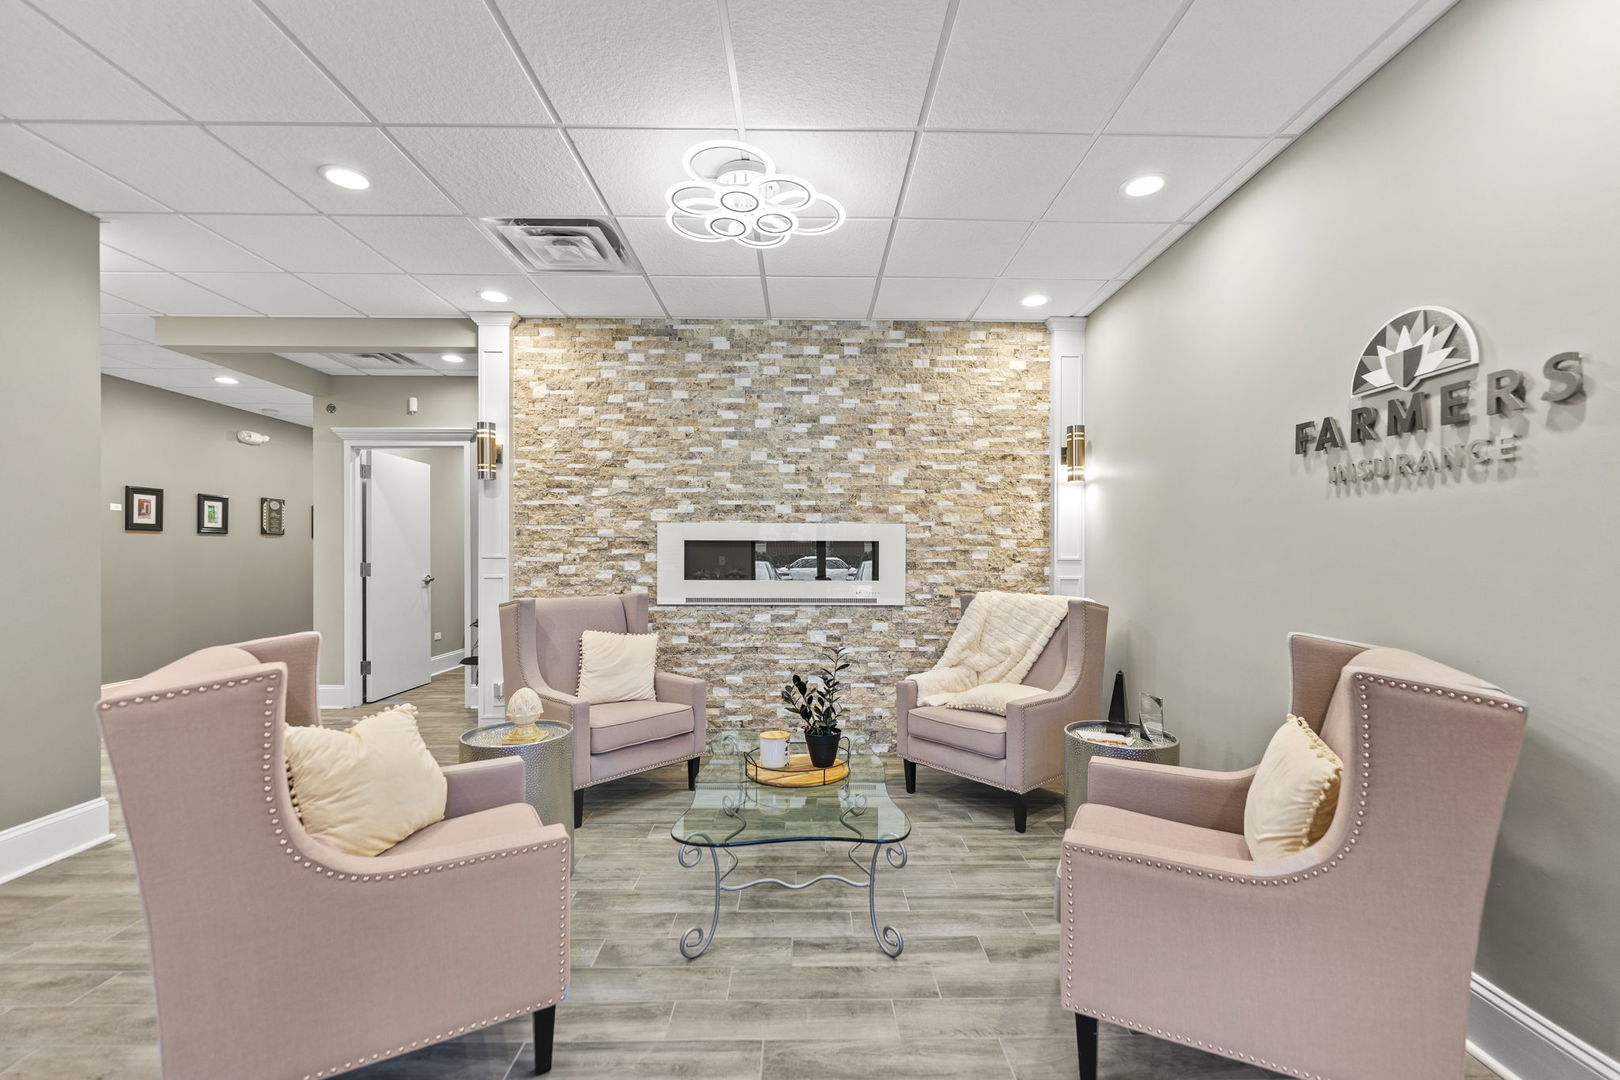
Furnished waiting room with pink chairs, a stone fireplace wall, and Farmers Insurance lettering.

Office waiting area with mauve chairs, glass coffee tables, and a Farmers Insurance wall sign.
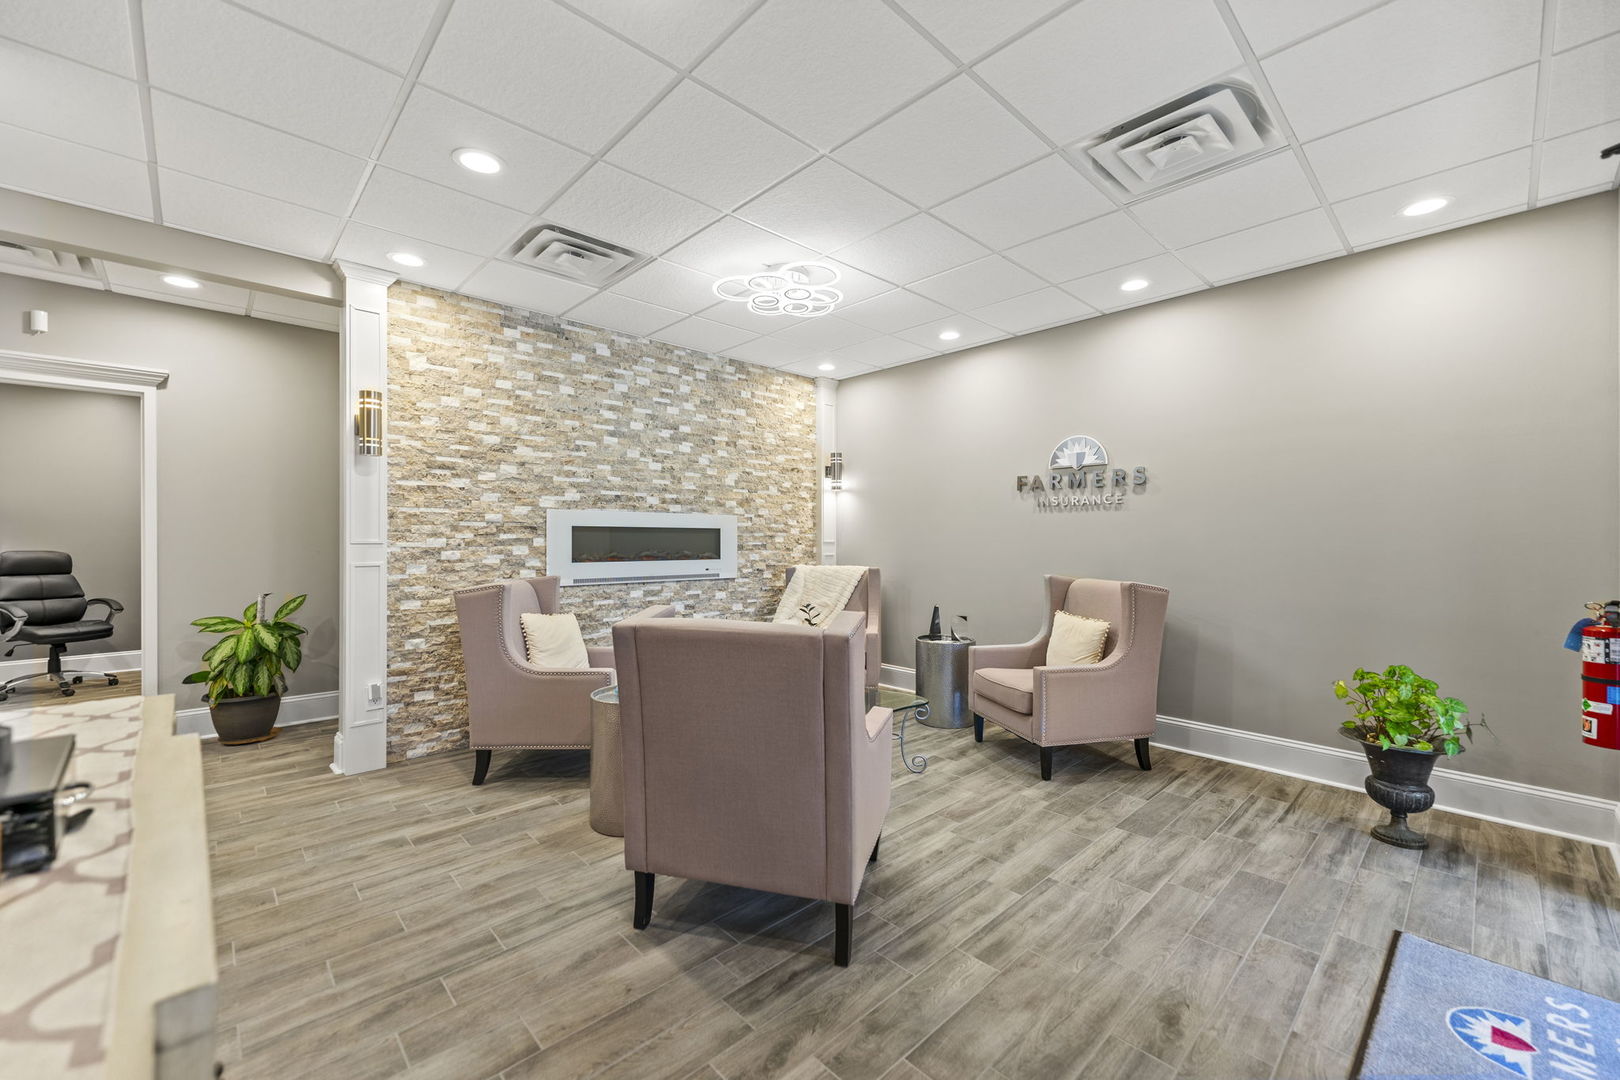
Office waiting area with mauve armchairs and a stone fireplace wall.
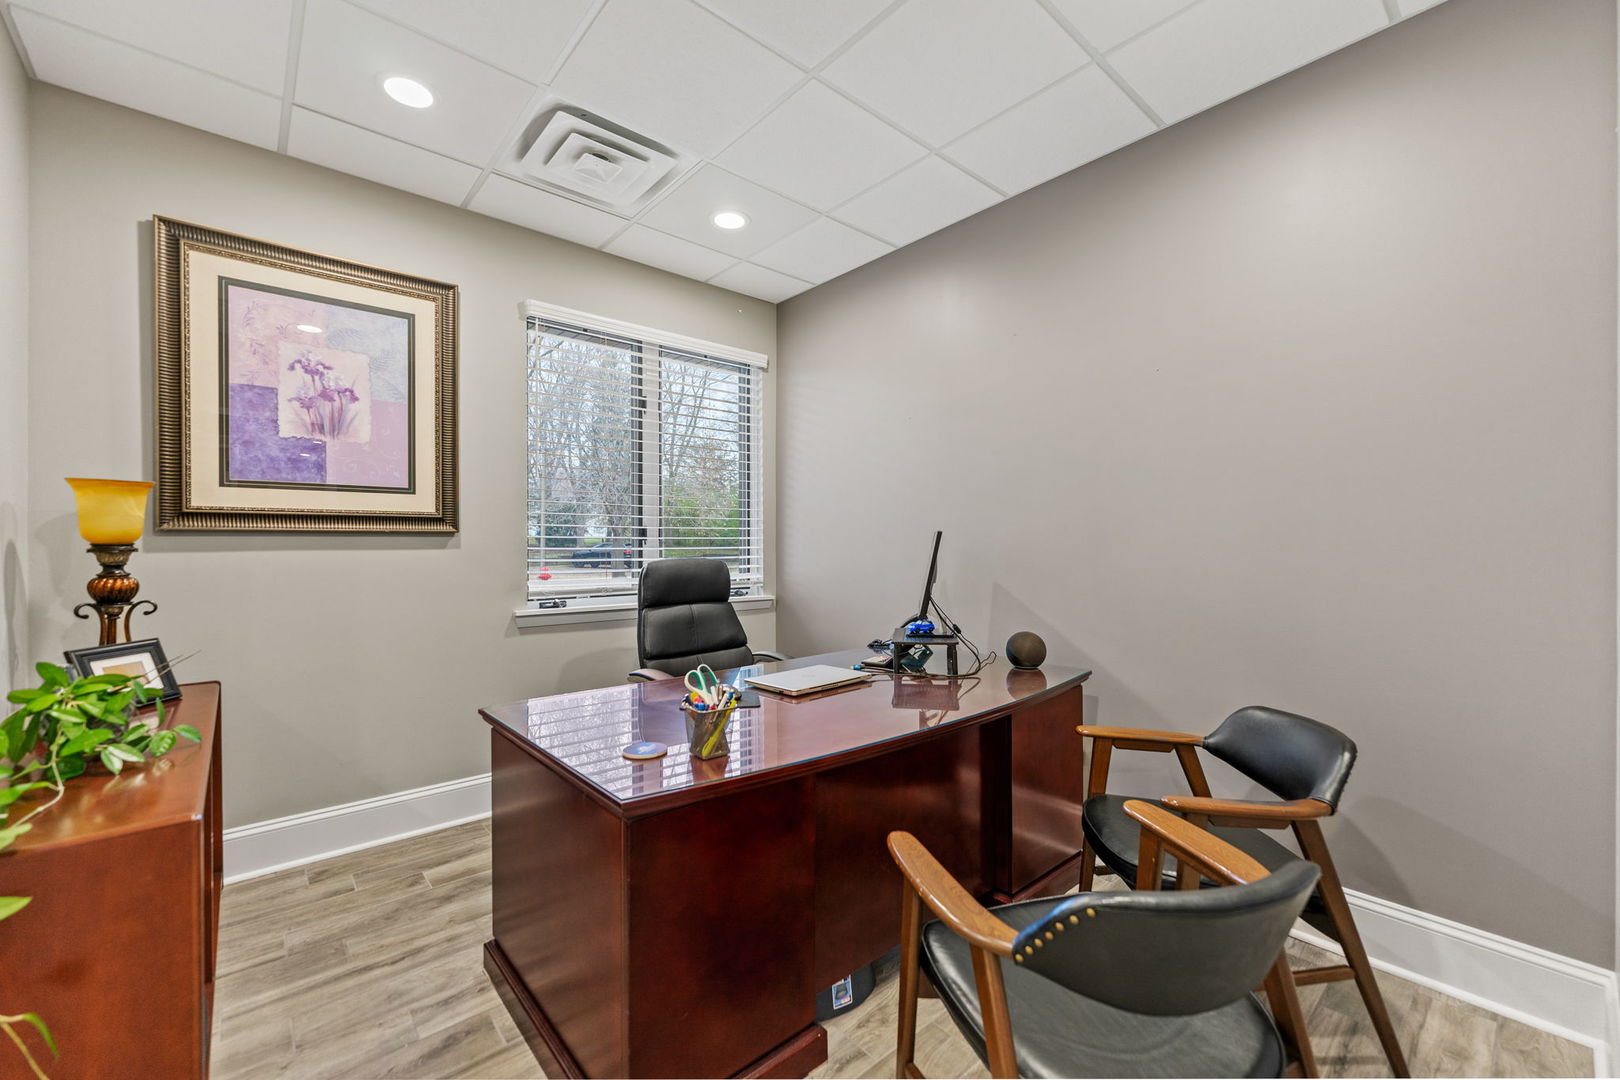
Furnished office with a large wood desk, guest chairs, and a window with blinds.
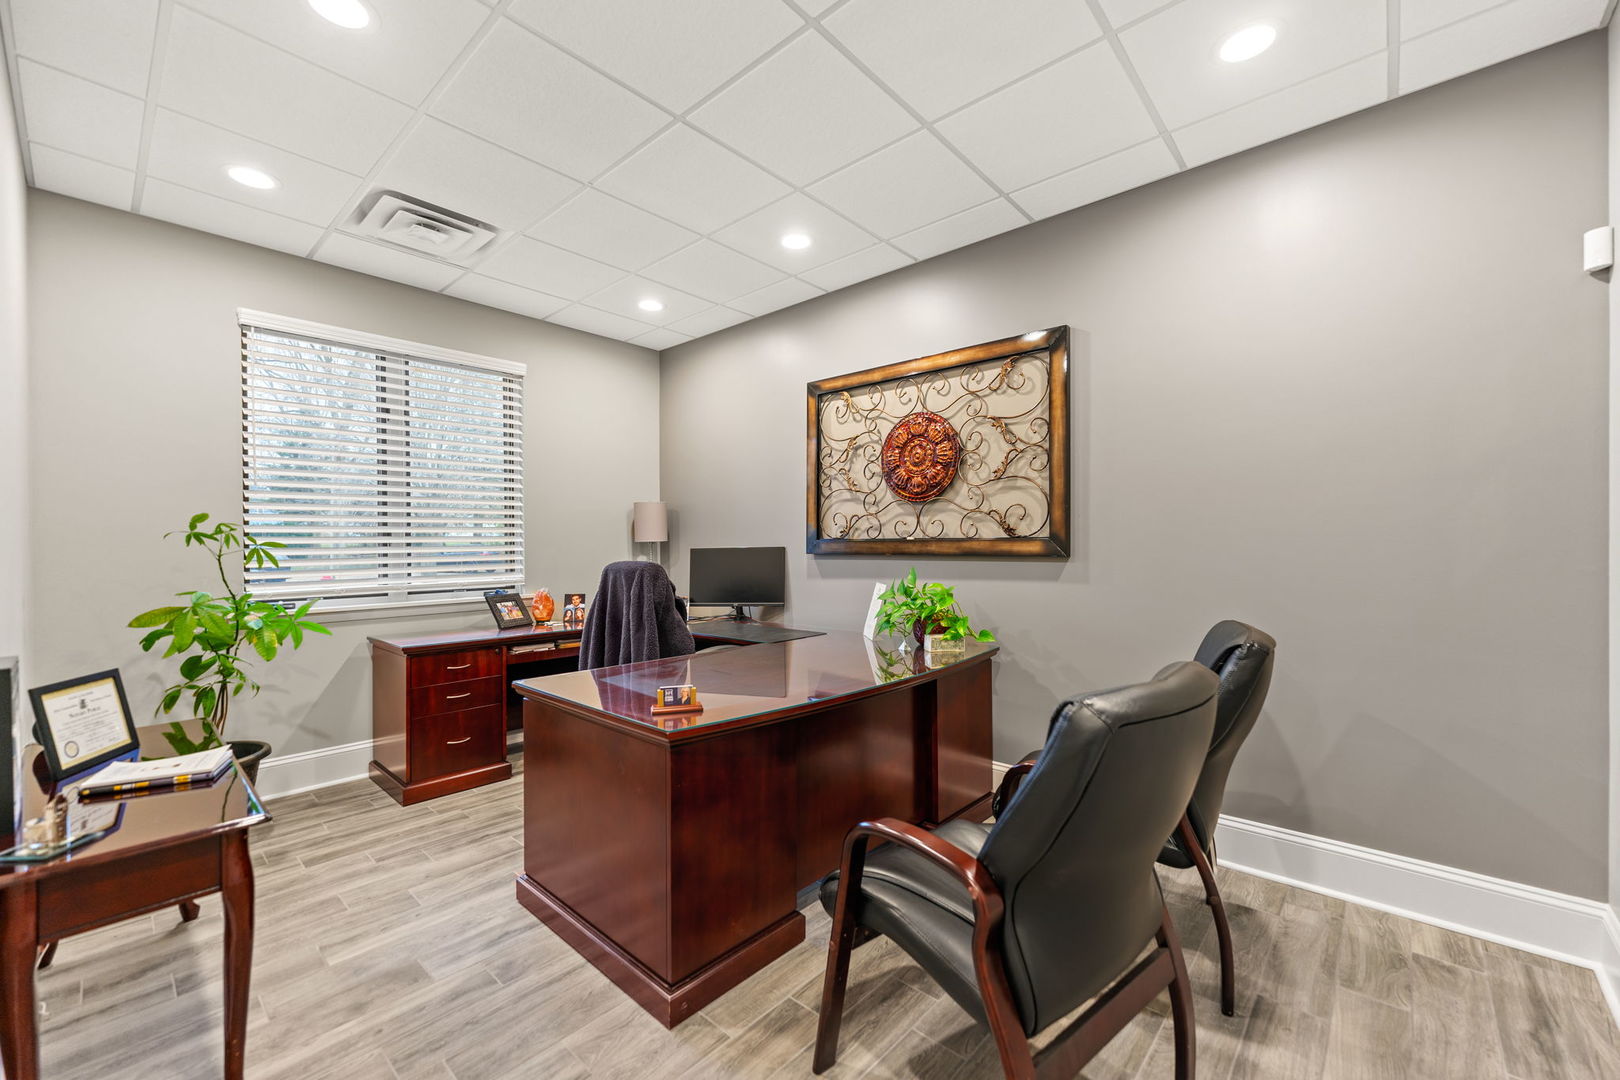
Furnished office with a large wood desk, leather guest chairs, and metal wall art.
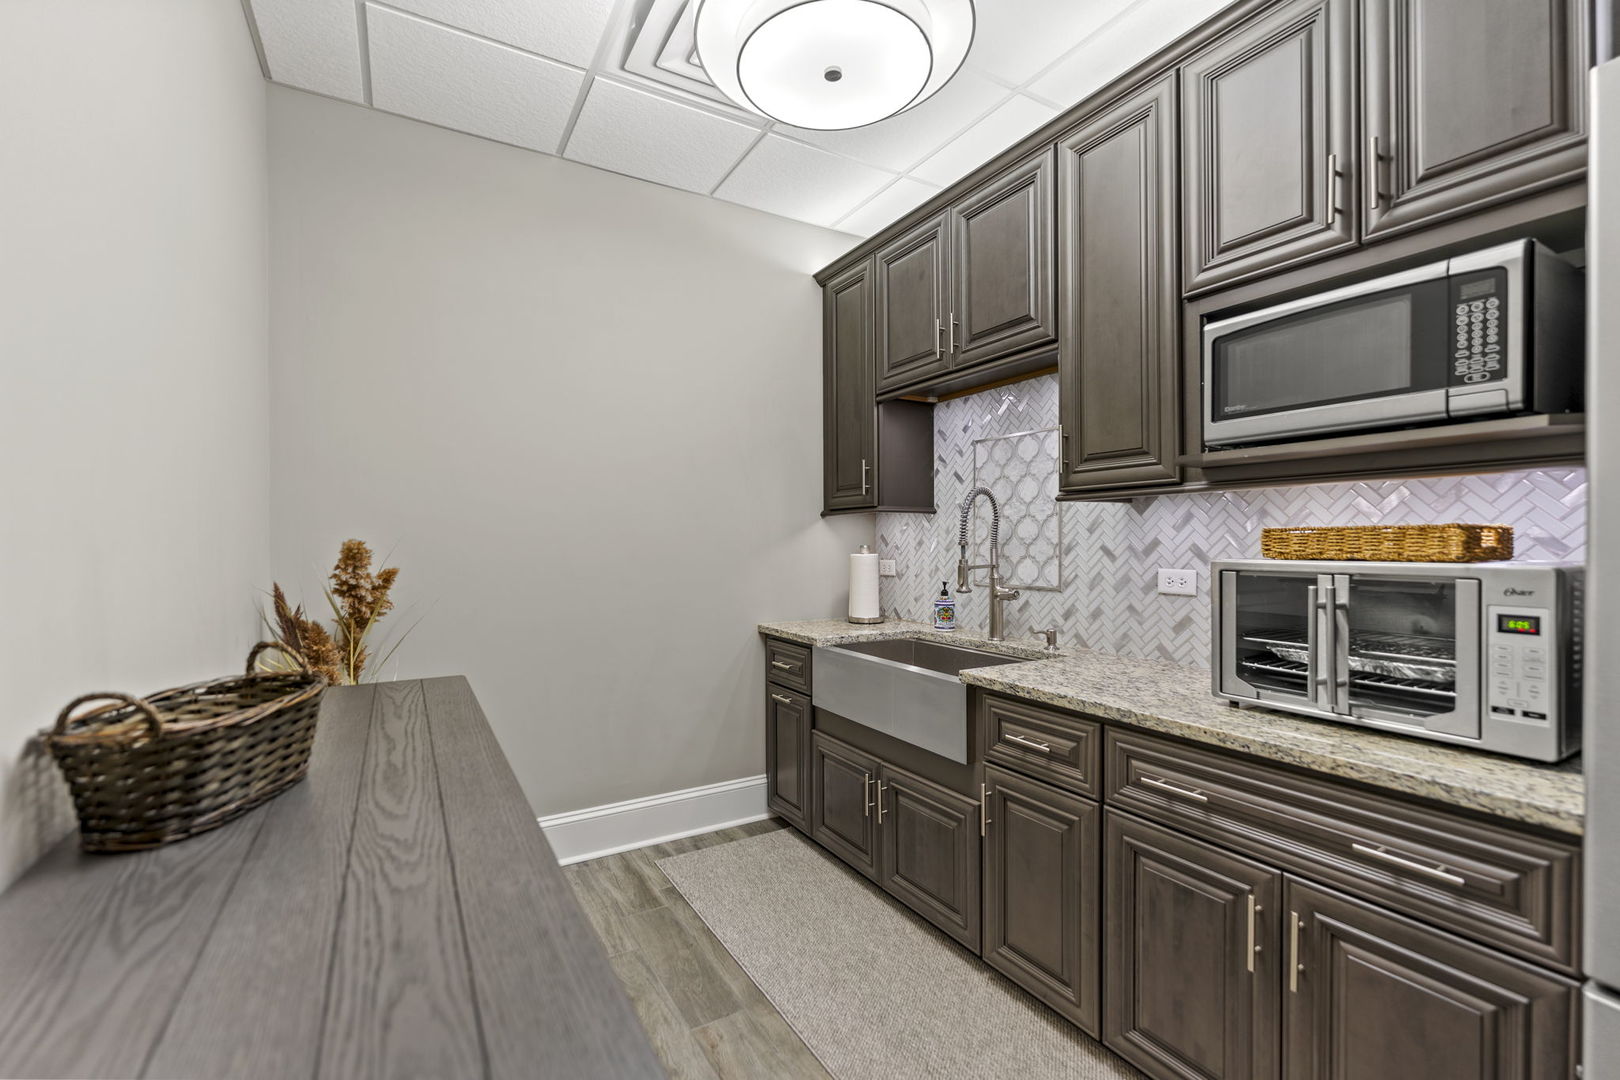
Kitchenette with dark cabinets, granite counters, farmhouse sink, and patterned tile backsplash.
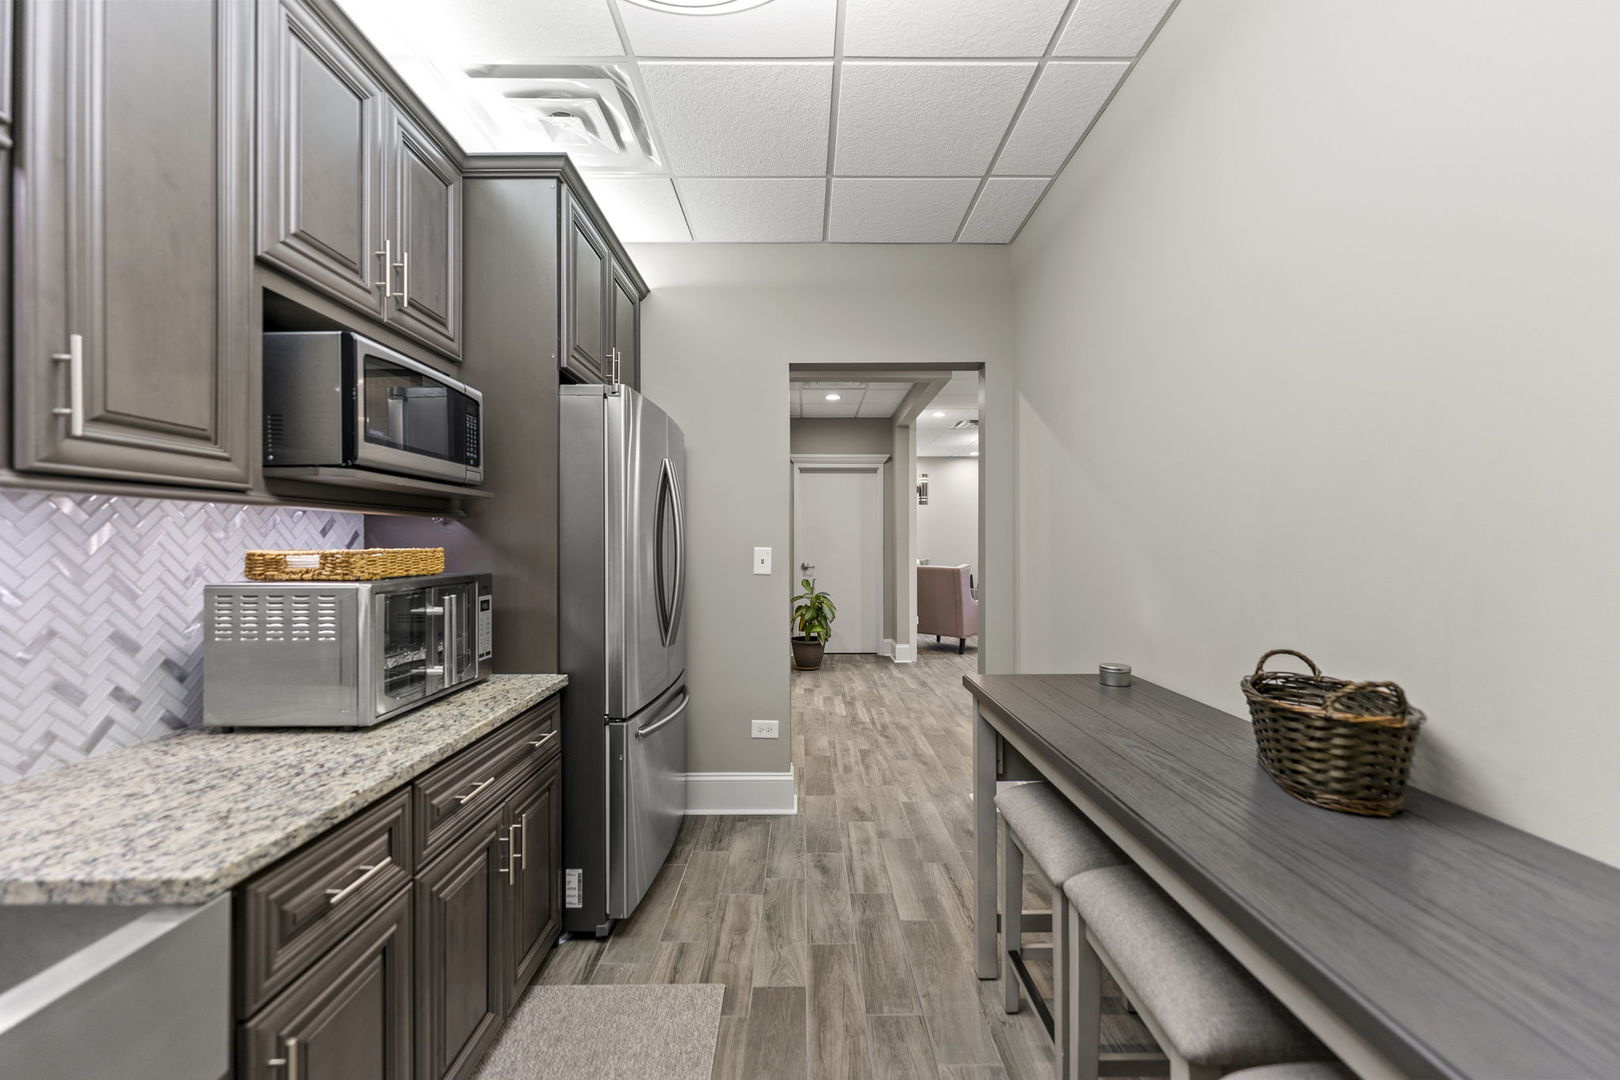
Kitchenette with dark cabinets and stainless appliances beside a narrow table and cushioned bench.
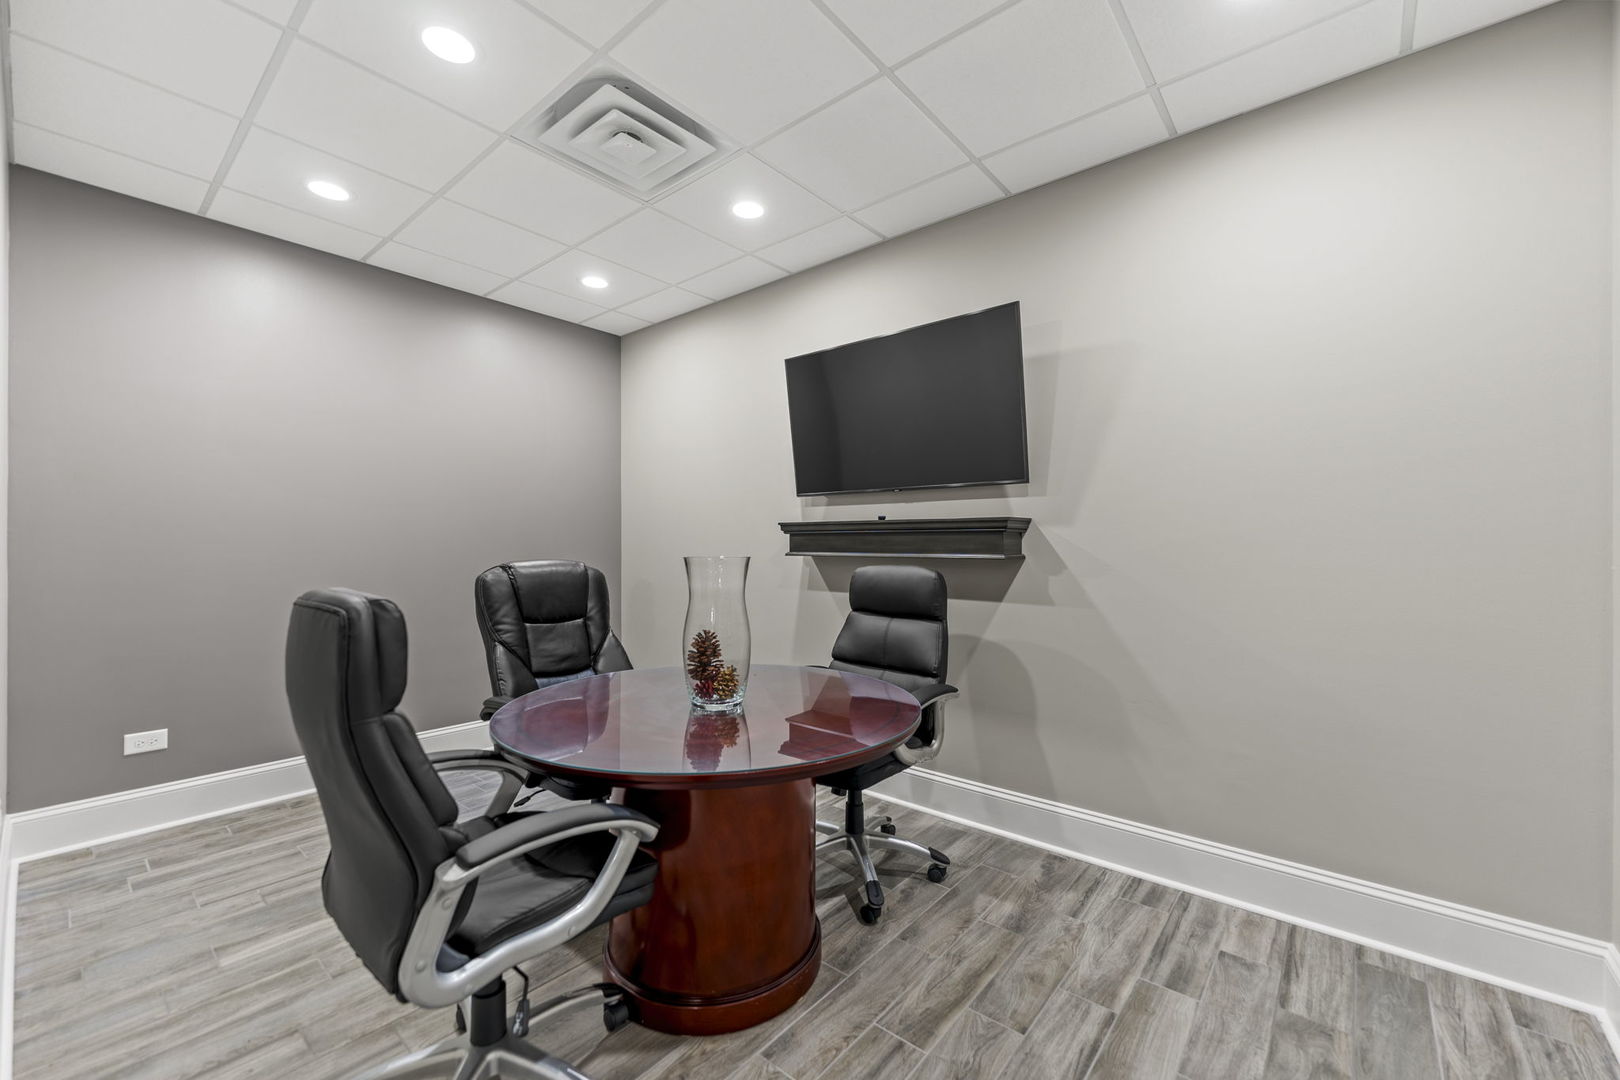
Office meeting room with a round conference table, leather chairs, and wall-mounted television.
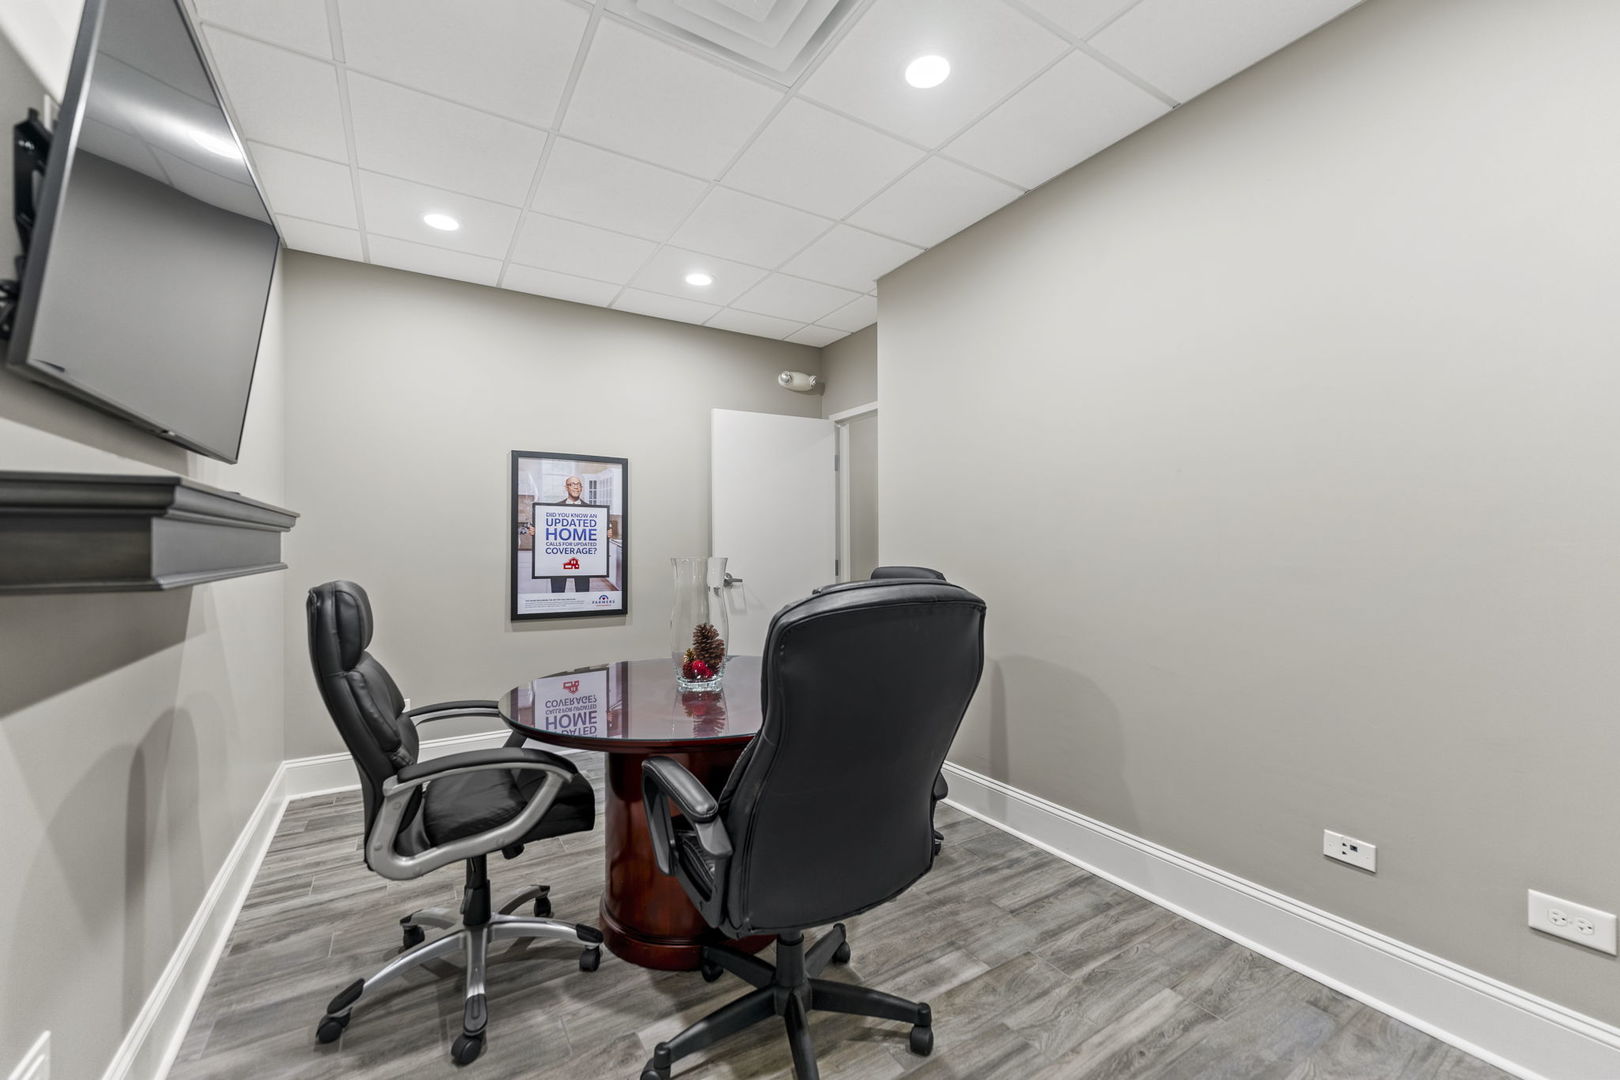
Furnished office with a round table, two black leather chairs, wall-mounted television, and framed poster.
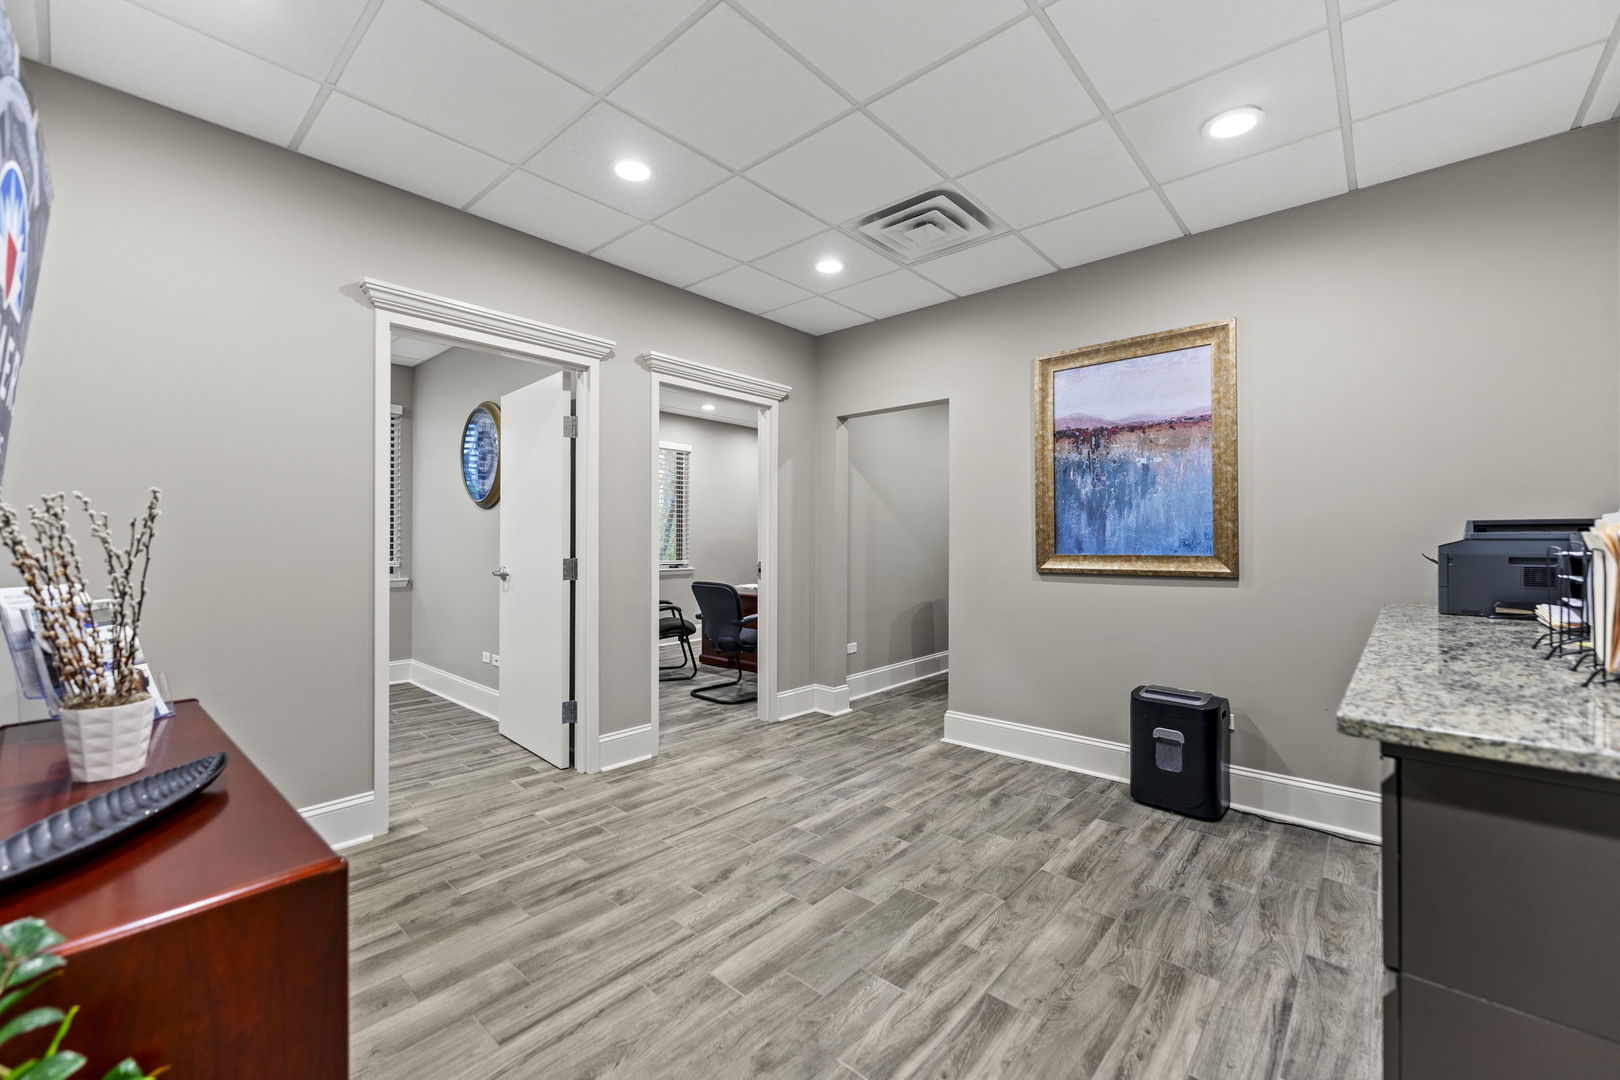
Office reception area with gray plank flooring, granite counter, and doorways to adjoining rooms.
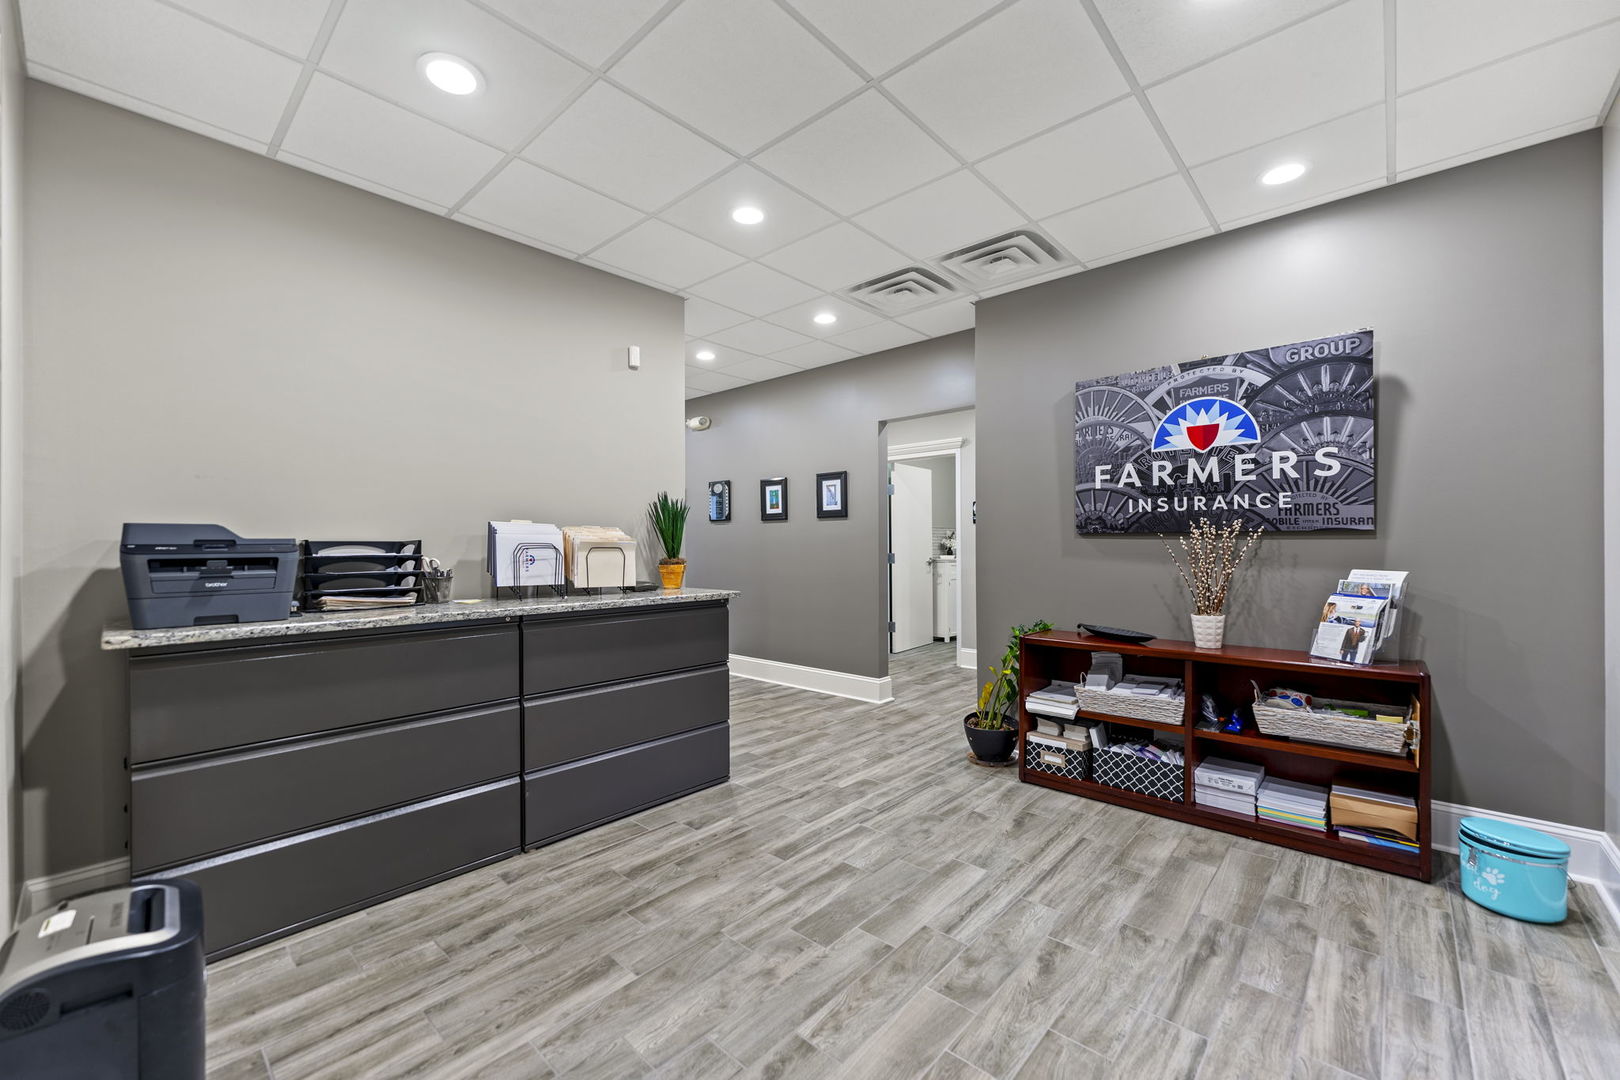
Office reception area with a dark counter, wooden storage shelf, and Farmers Insurance sign.
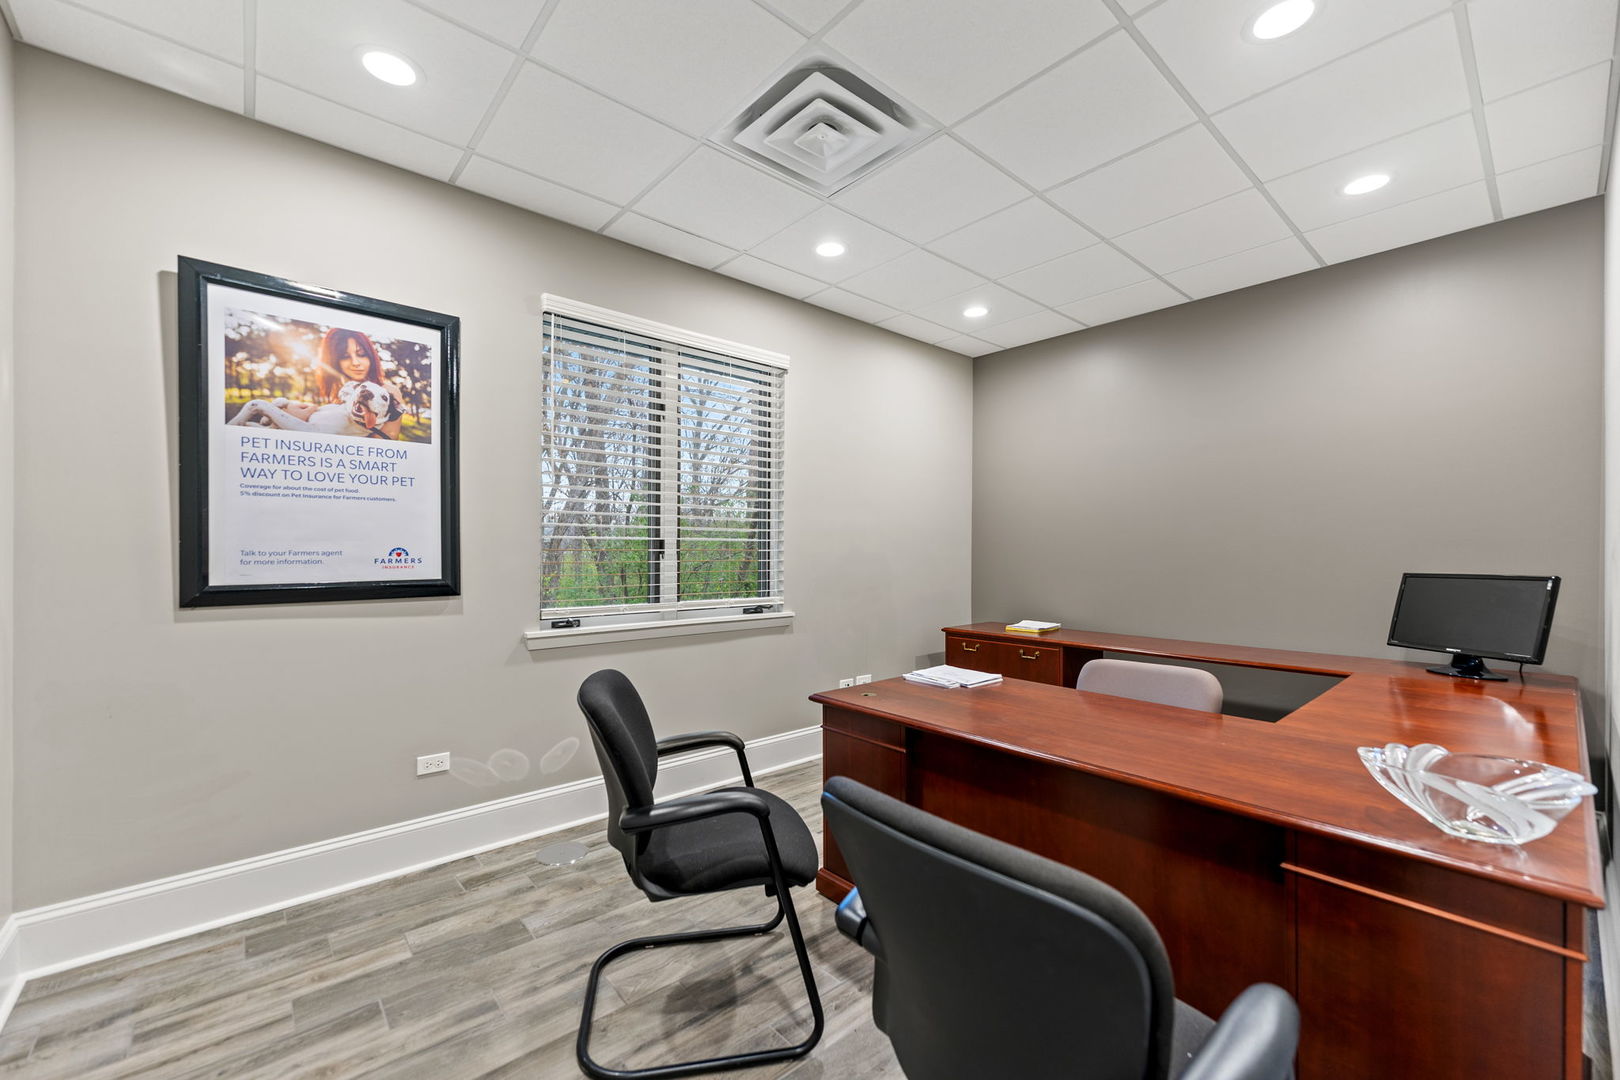
Office with a large wooden desk, visitor chairs, and a framed pet insurance poster.

Meeting room with a glass conference table, black chairs, and a wall-mounted television.
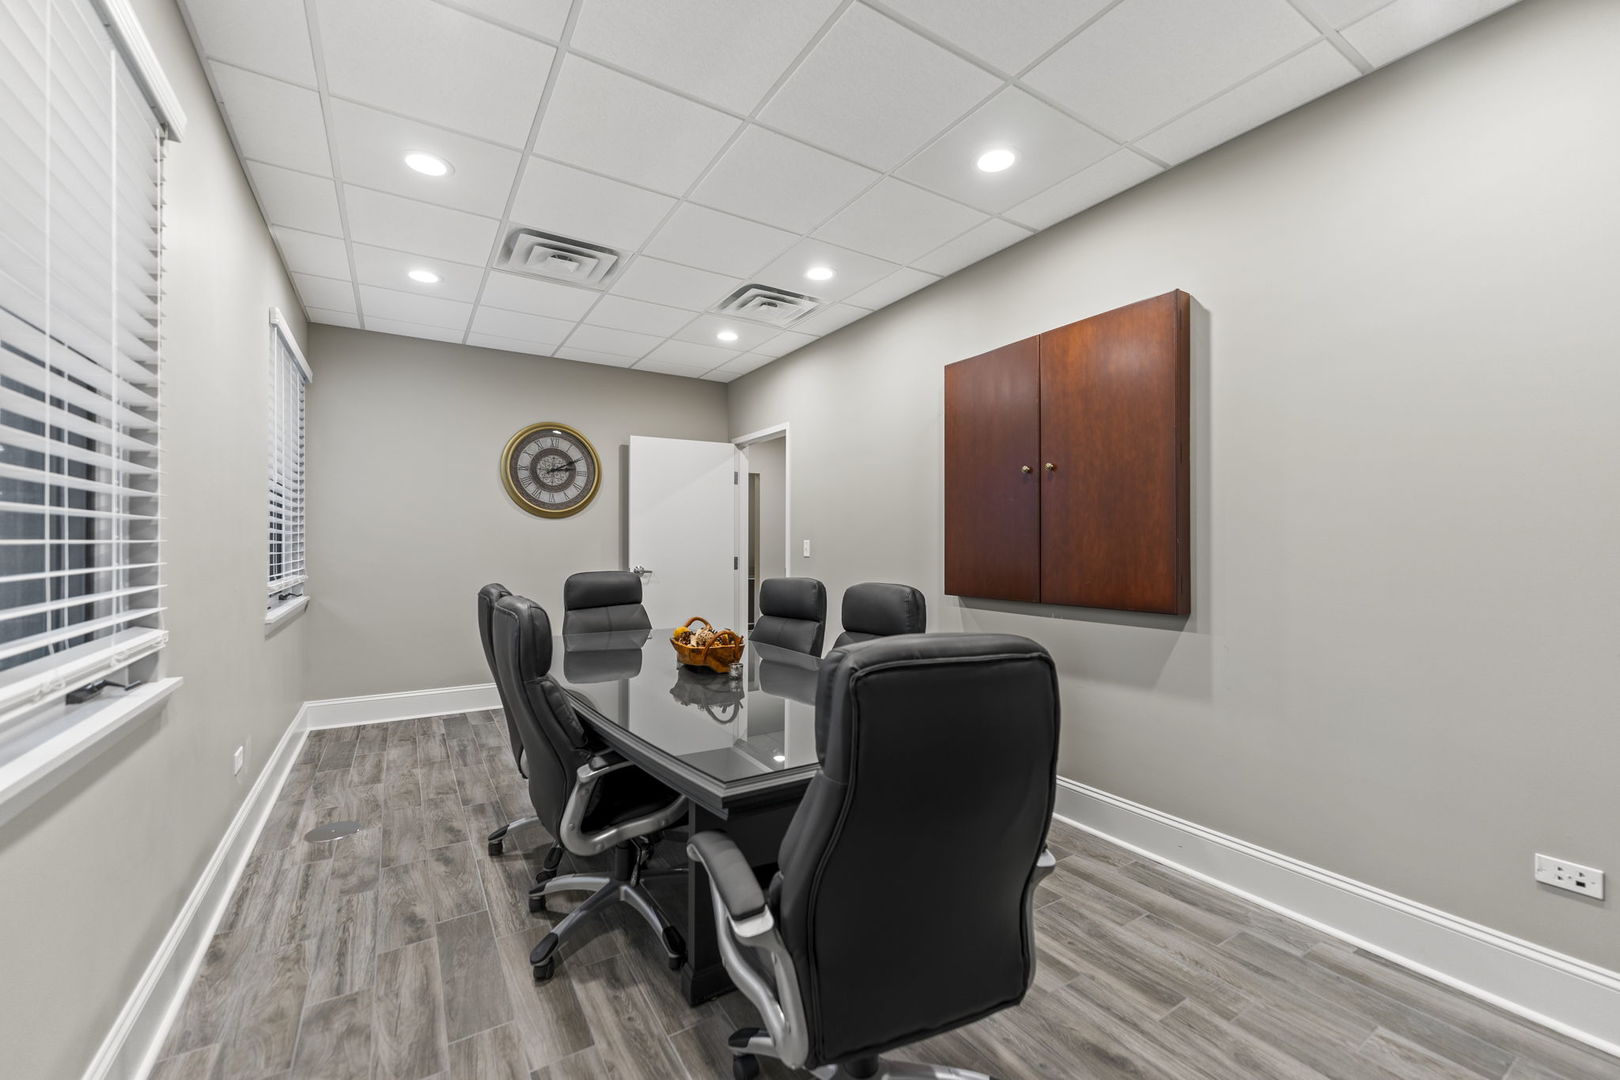
Furnished conference room with a glass meeting table, black chairs, and a wall-mounted wooden cabinet.
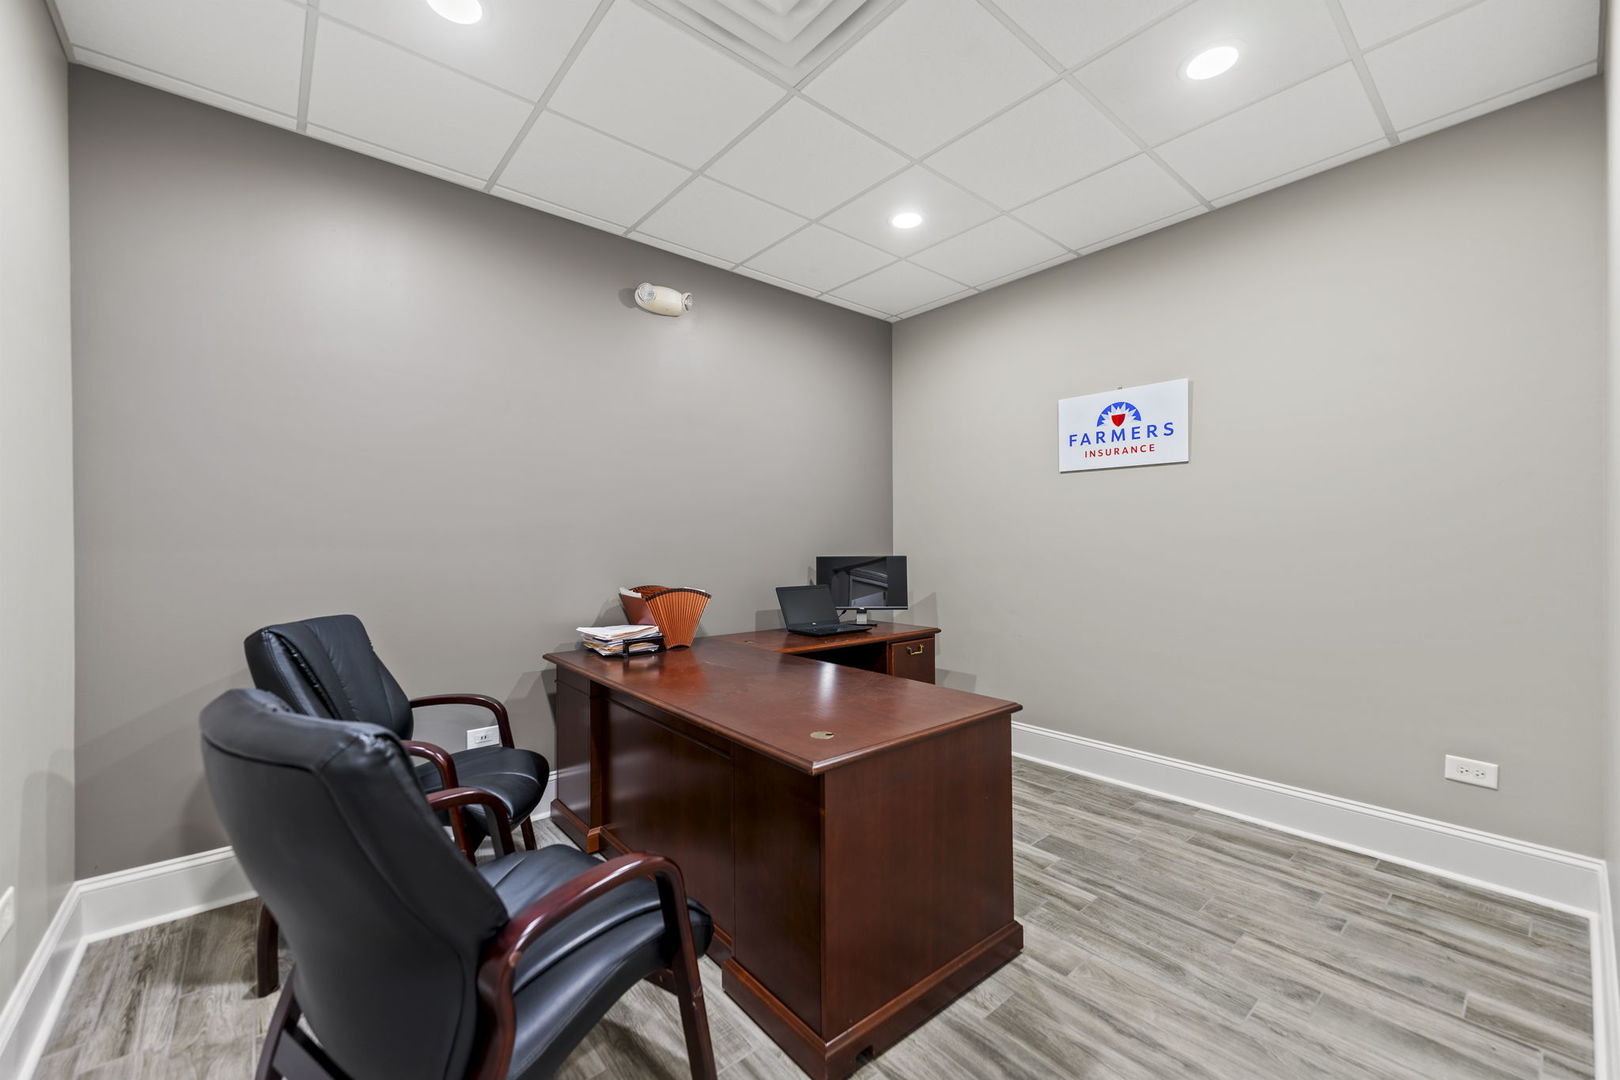
Office with a dark wood desk and two black chairs beneath a Farmers Insurance sign.
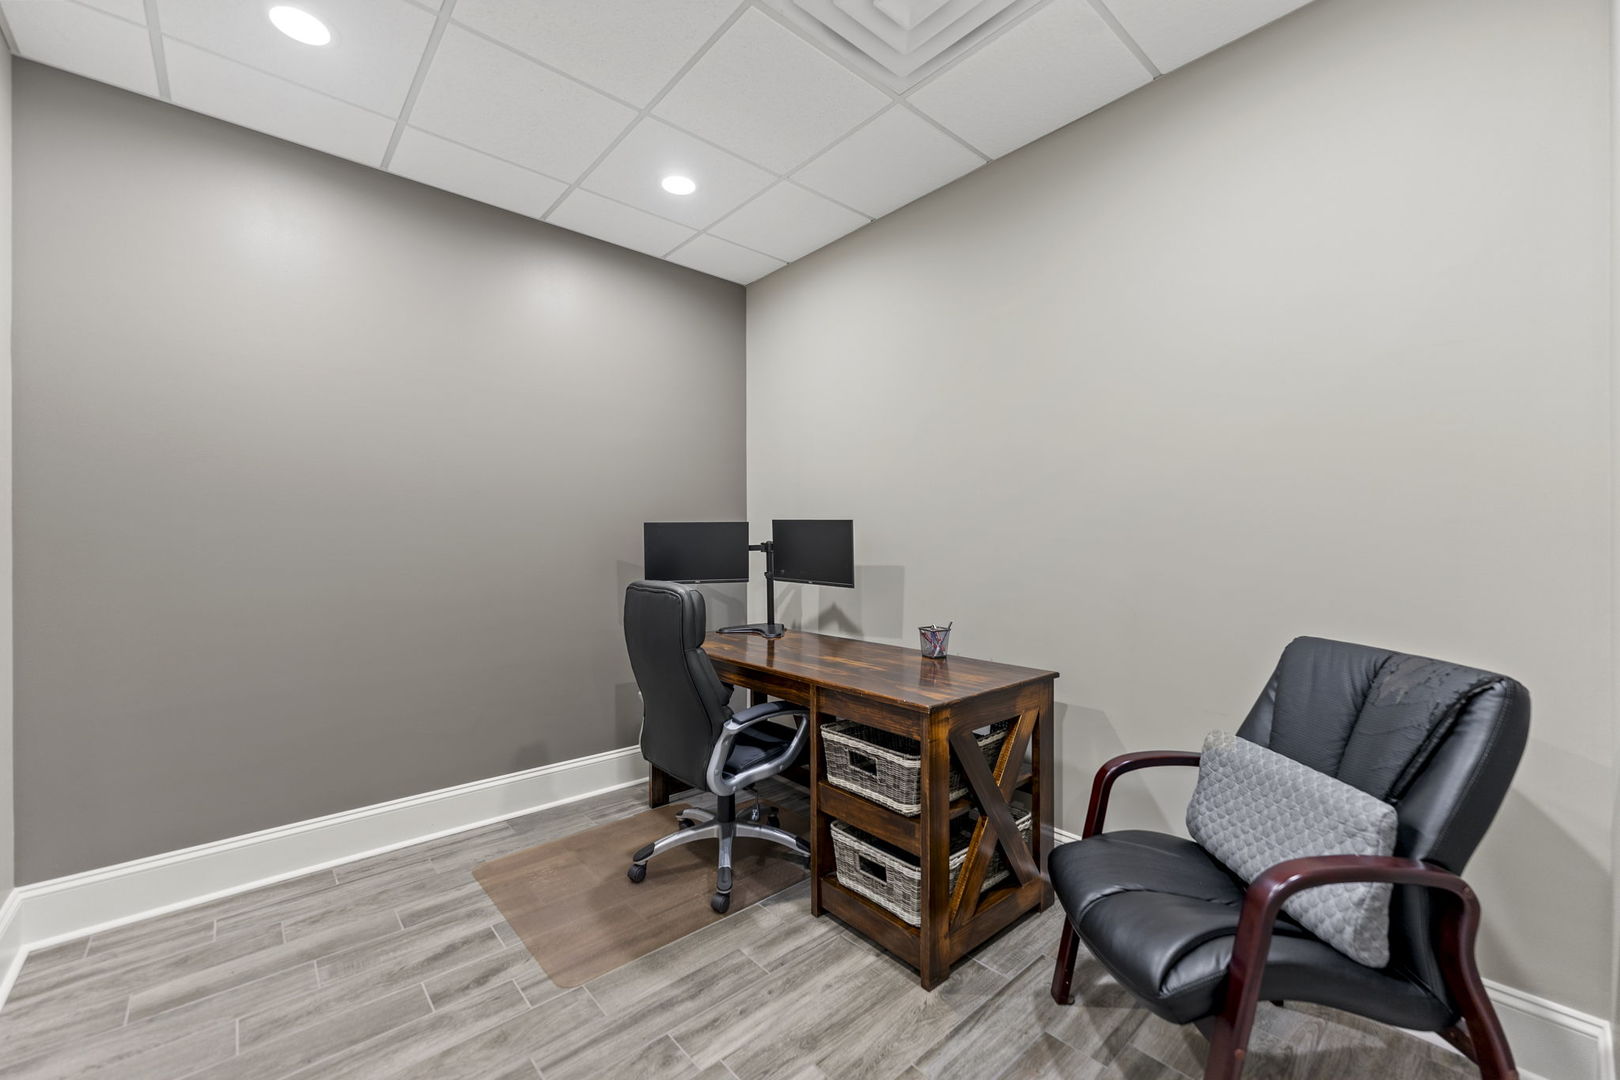
Home office with a wooden desk and dual monitors beside a black leather guest chair.
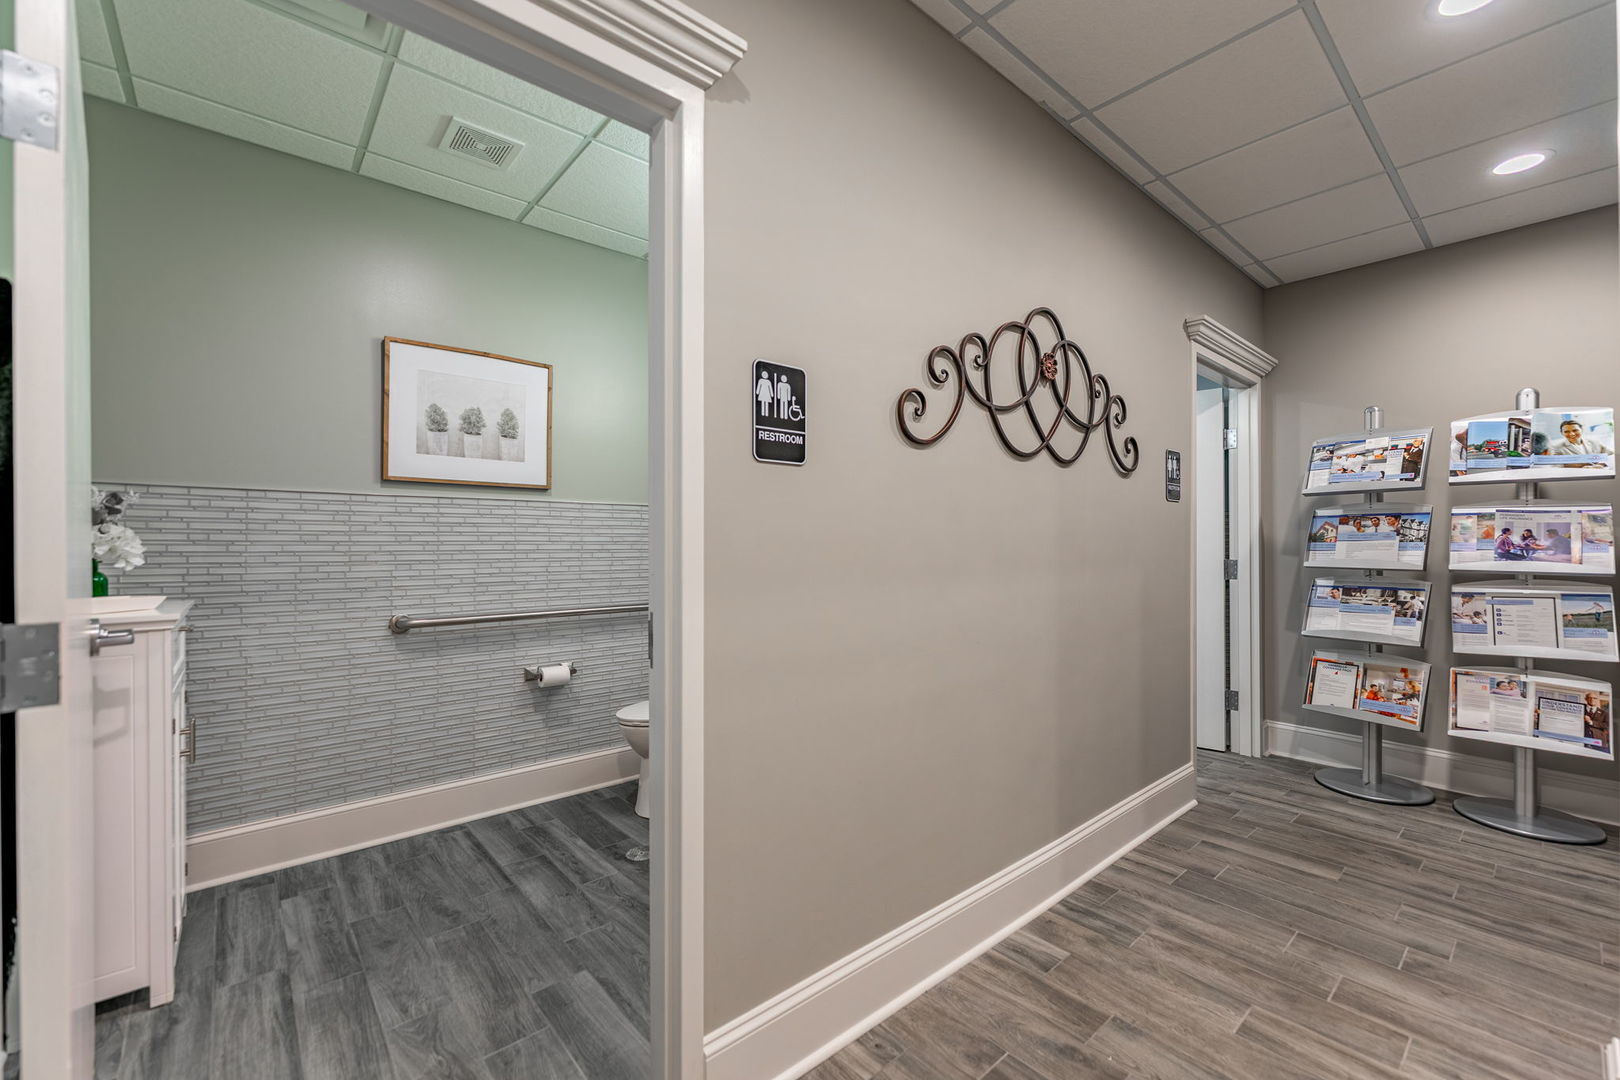
Hallway with an accessible restroom entrance and brochure display racks.
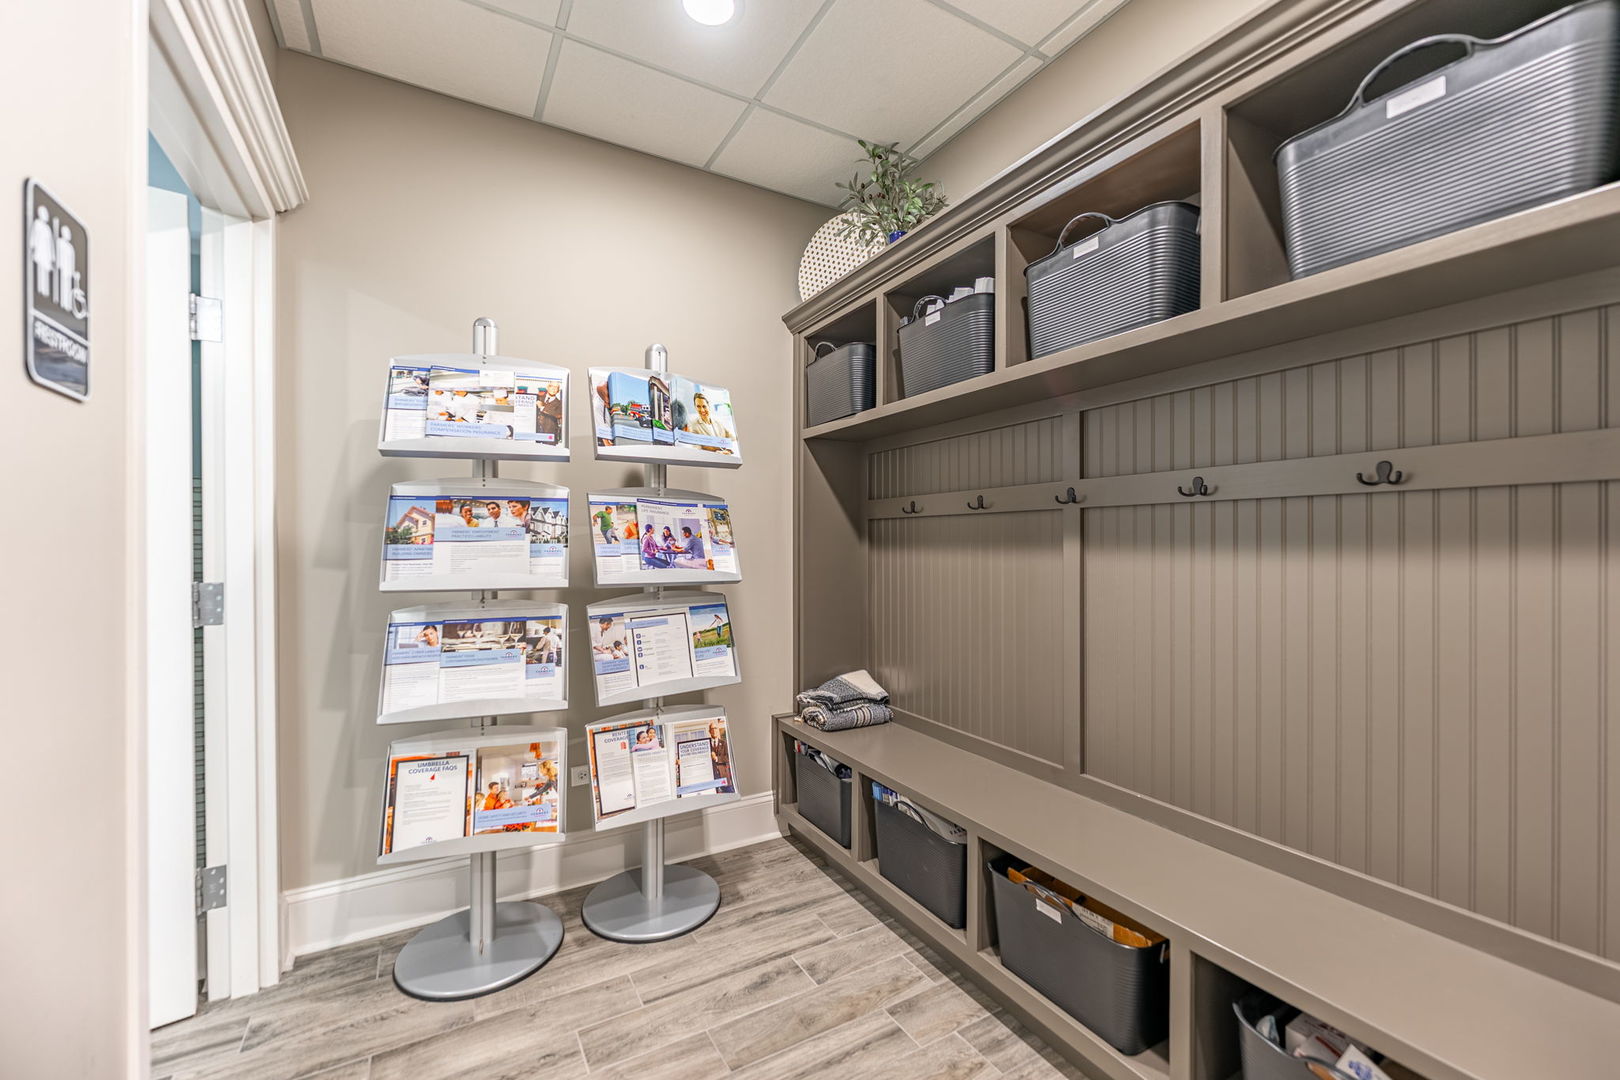
Interior room with built-in bench, coat hooks, storage cubbies, and brochure racks.
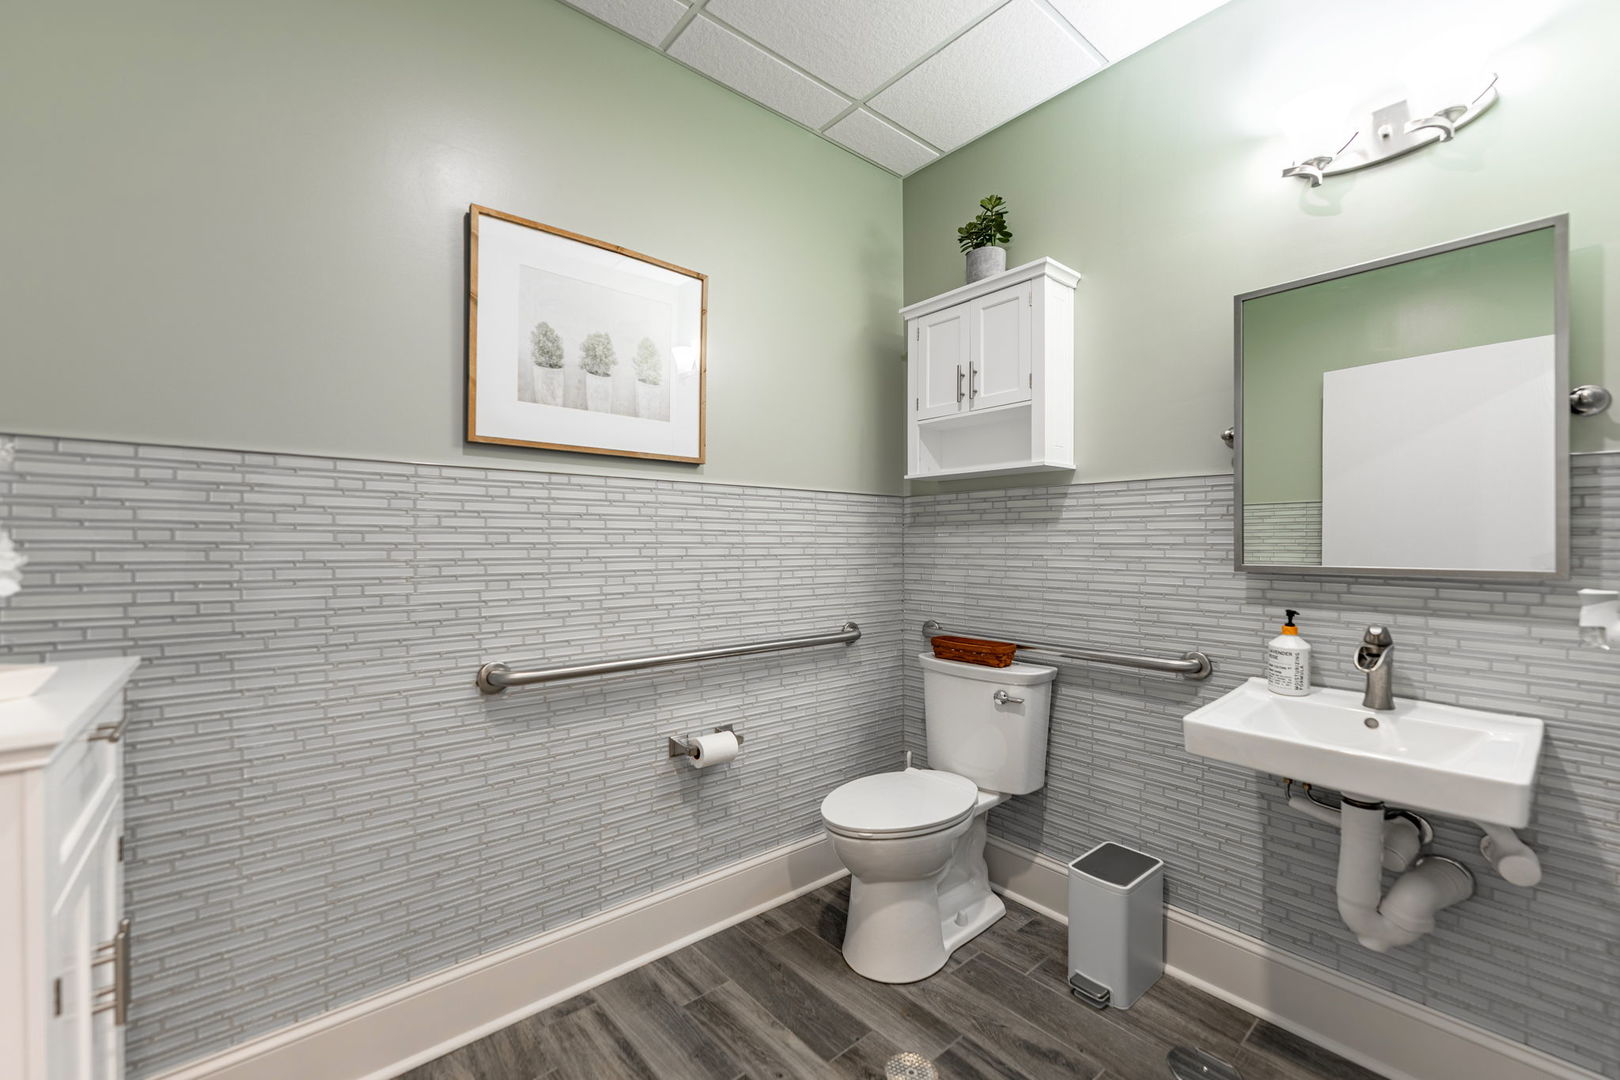
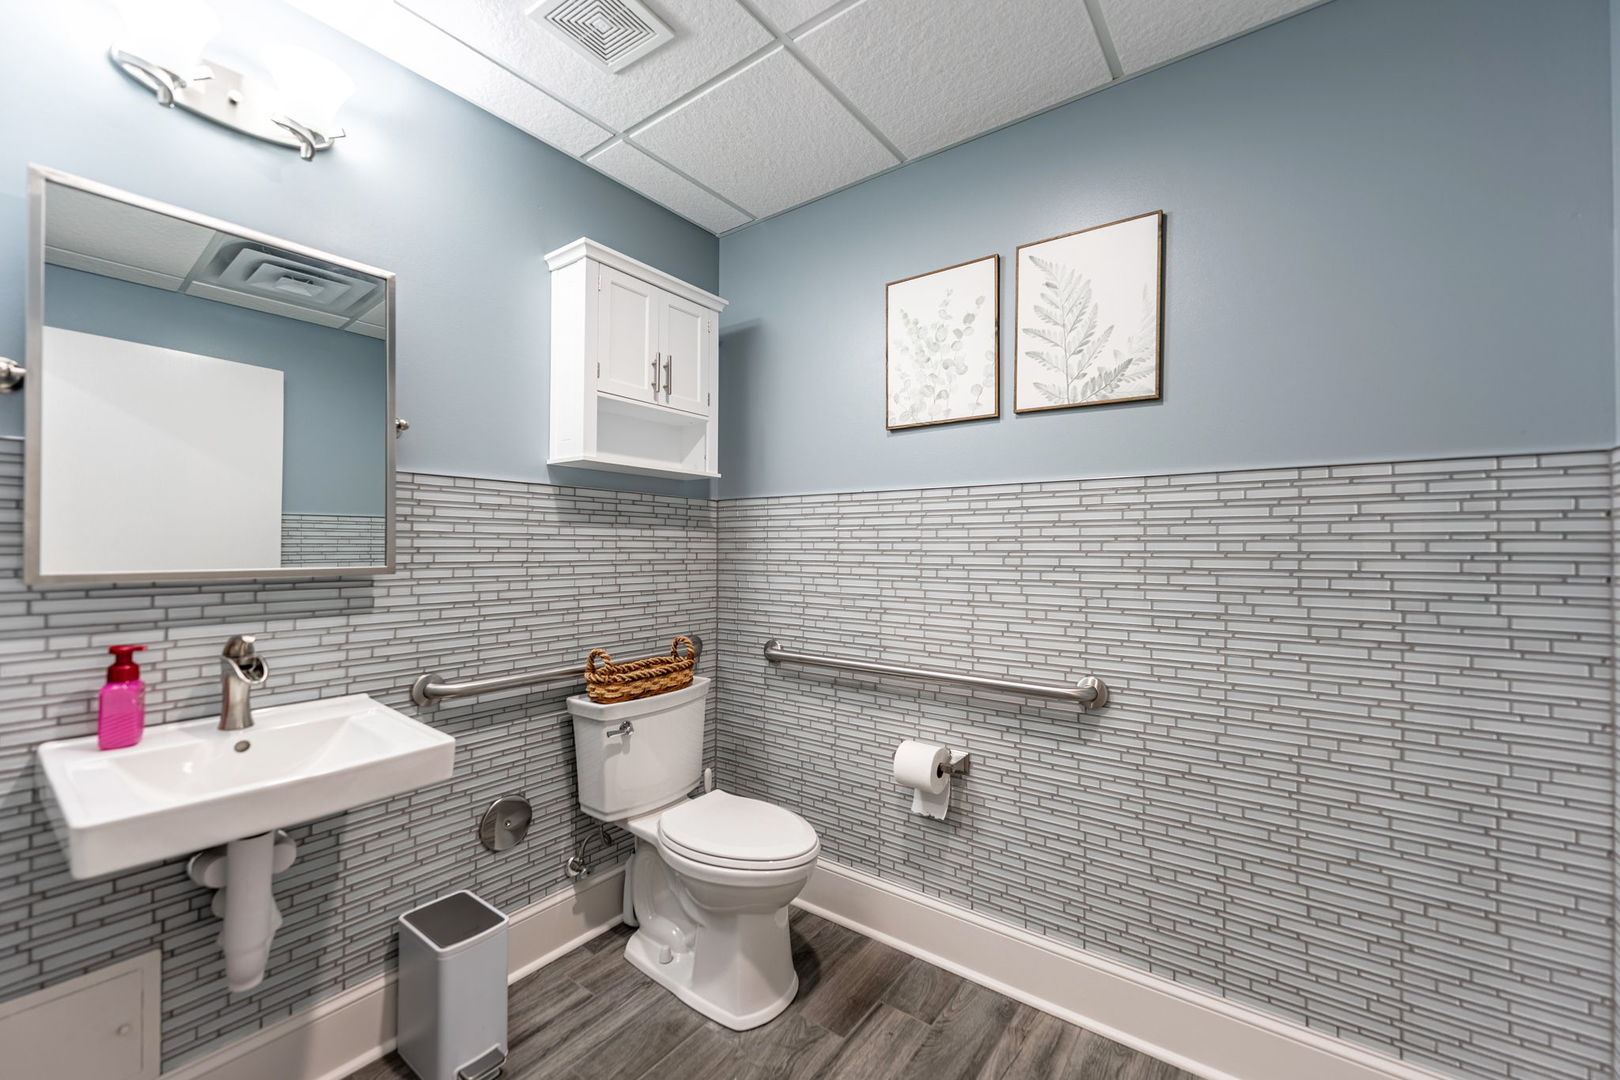
Bathroom with gray tile, grab bars, a toilet, and a wall-mounted sink.
Bathroom with gray tile walls, a pedestal sink, toilet, and stainless grab bars.
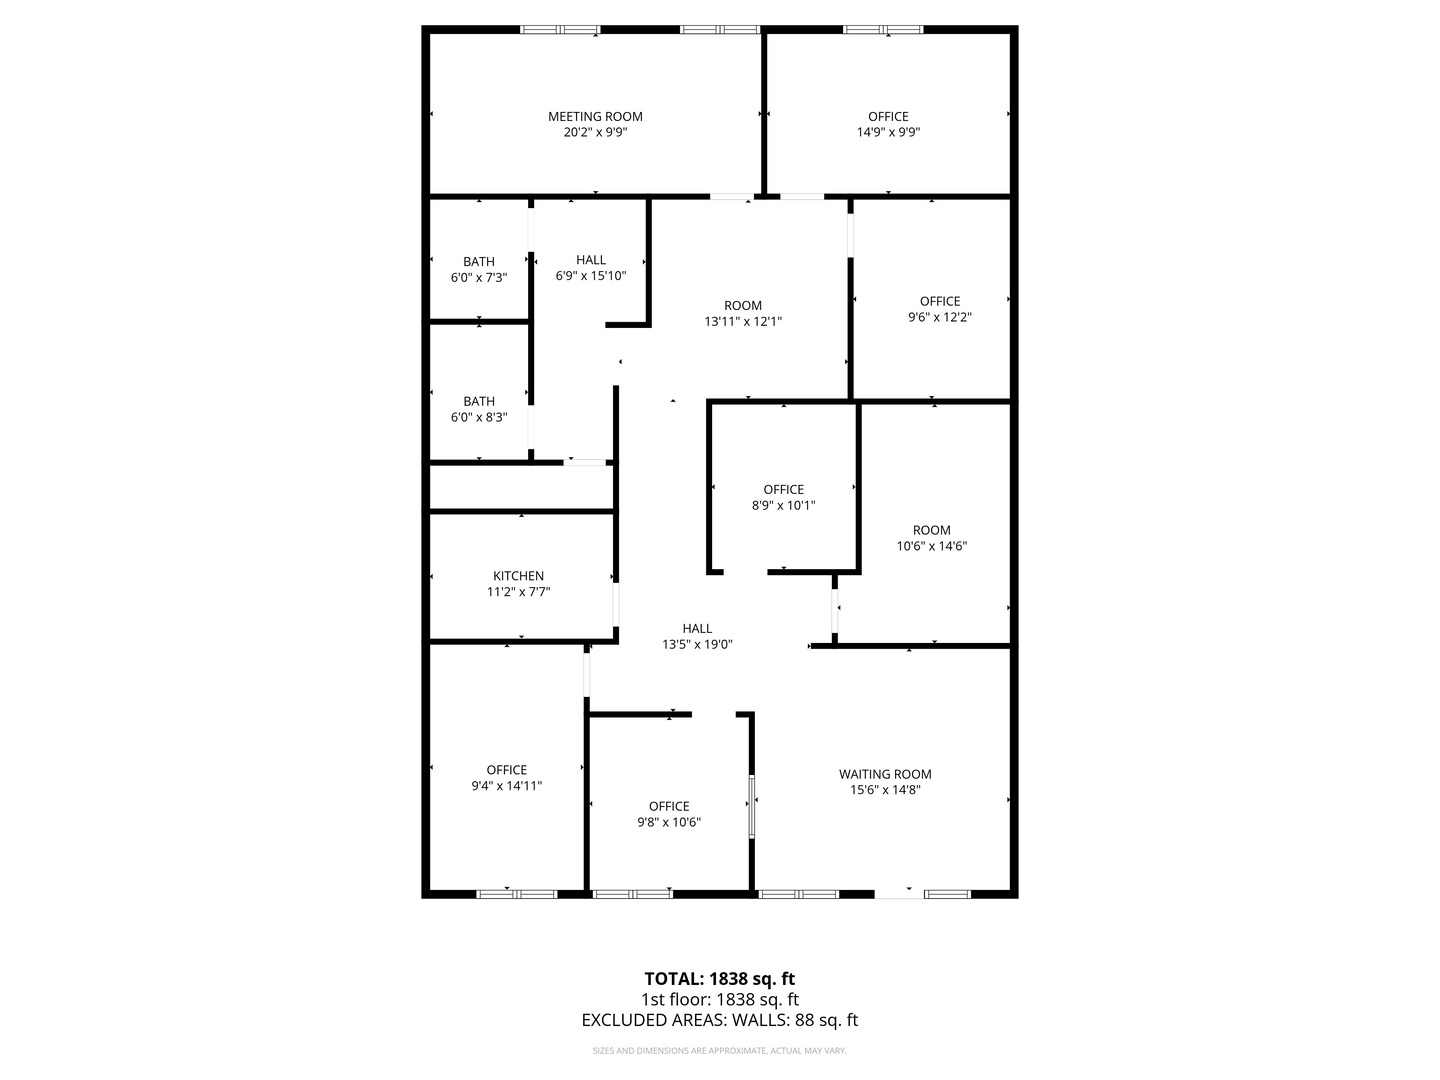
Floor plan of a 1,838-square-foot commercial unit with offices, meeting room, waiting room, kitchen, and bathrooms.
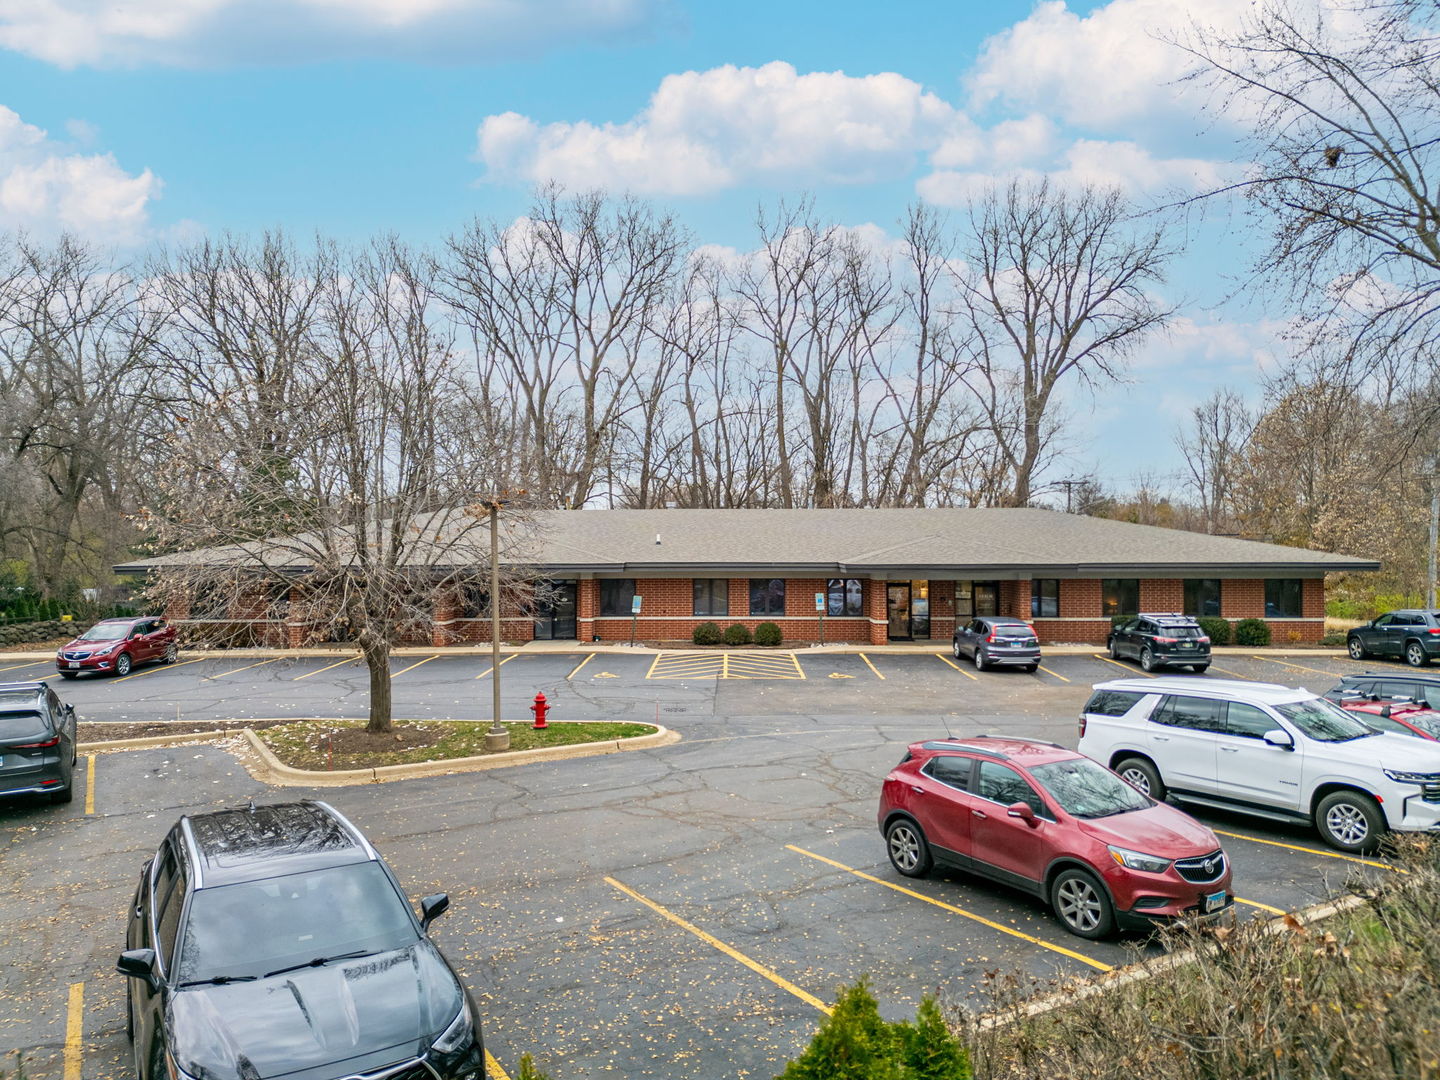
Single-story red-brick commercial building behind a parking lot, with leafless trees in the foreground.
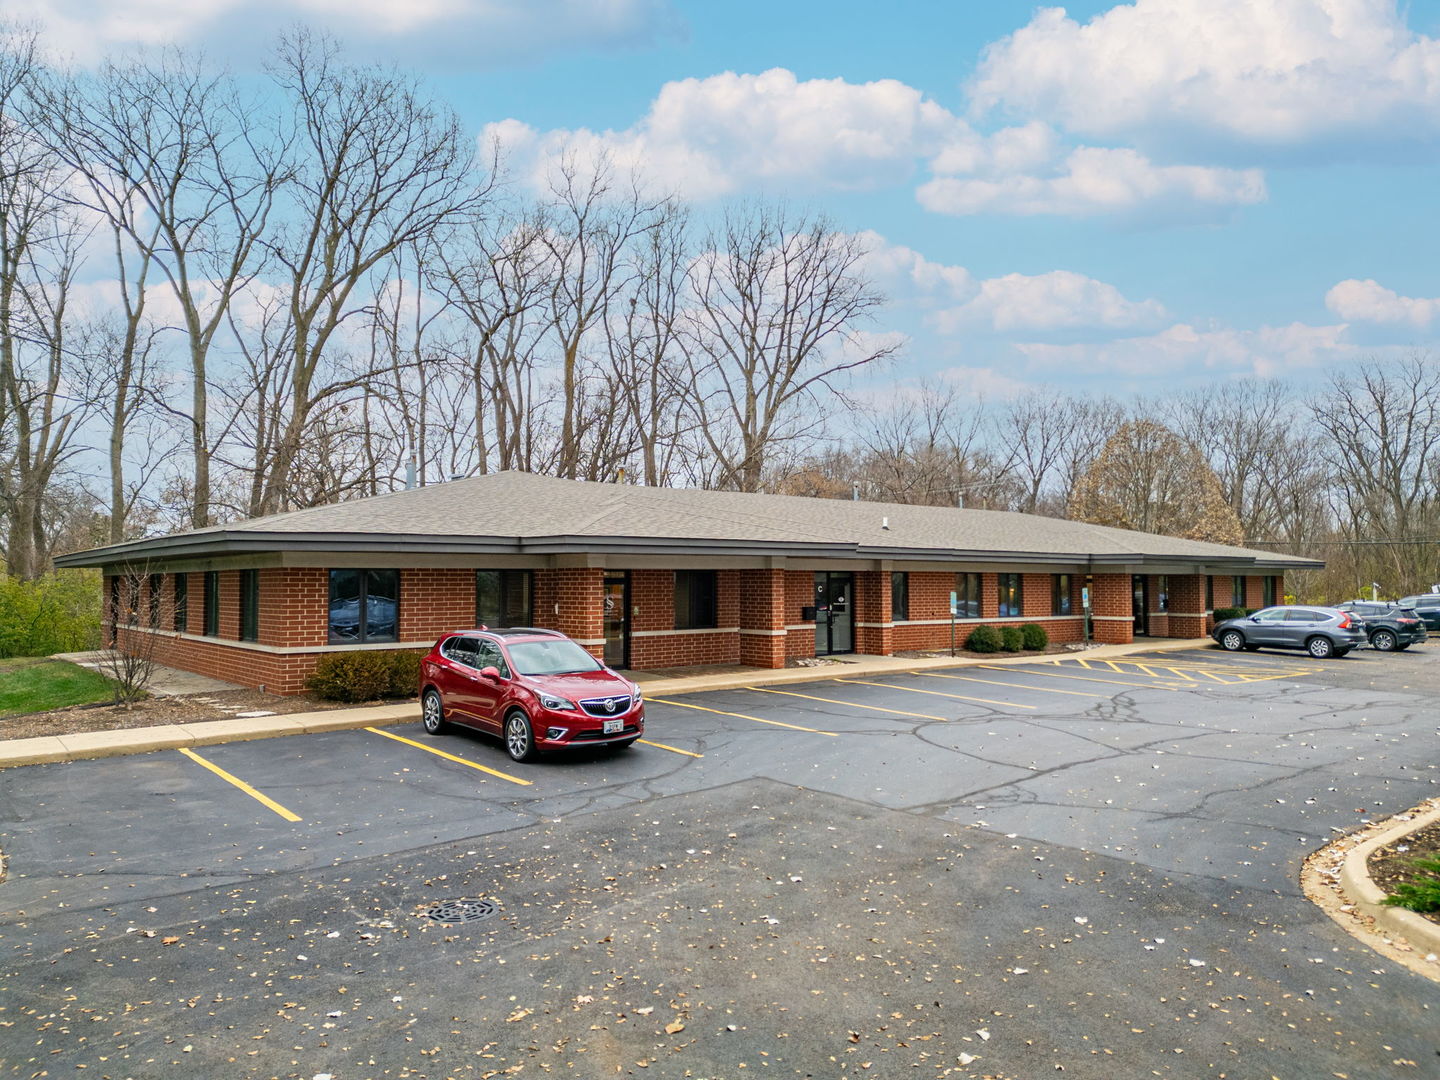
Single-story brick commercial building with a broad roof, parking lot, and leafless trees.

Single-story brick office building beside a parking lot, with a directory sign for 850 McHenry Avenue.

Aerial view of a gray-roofed property and its marked parking lot beside a road.
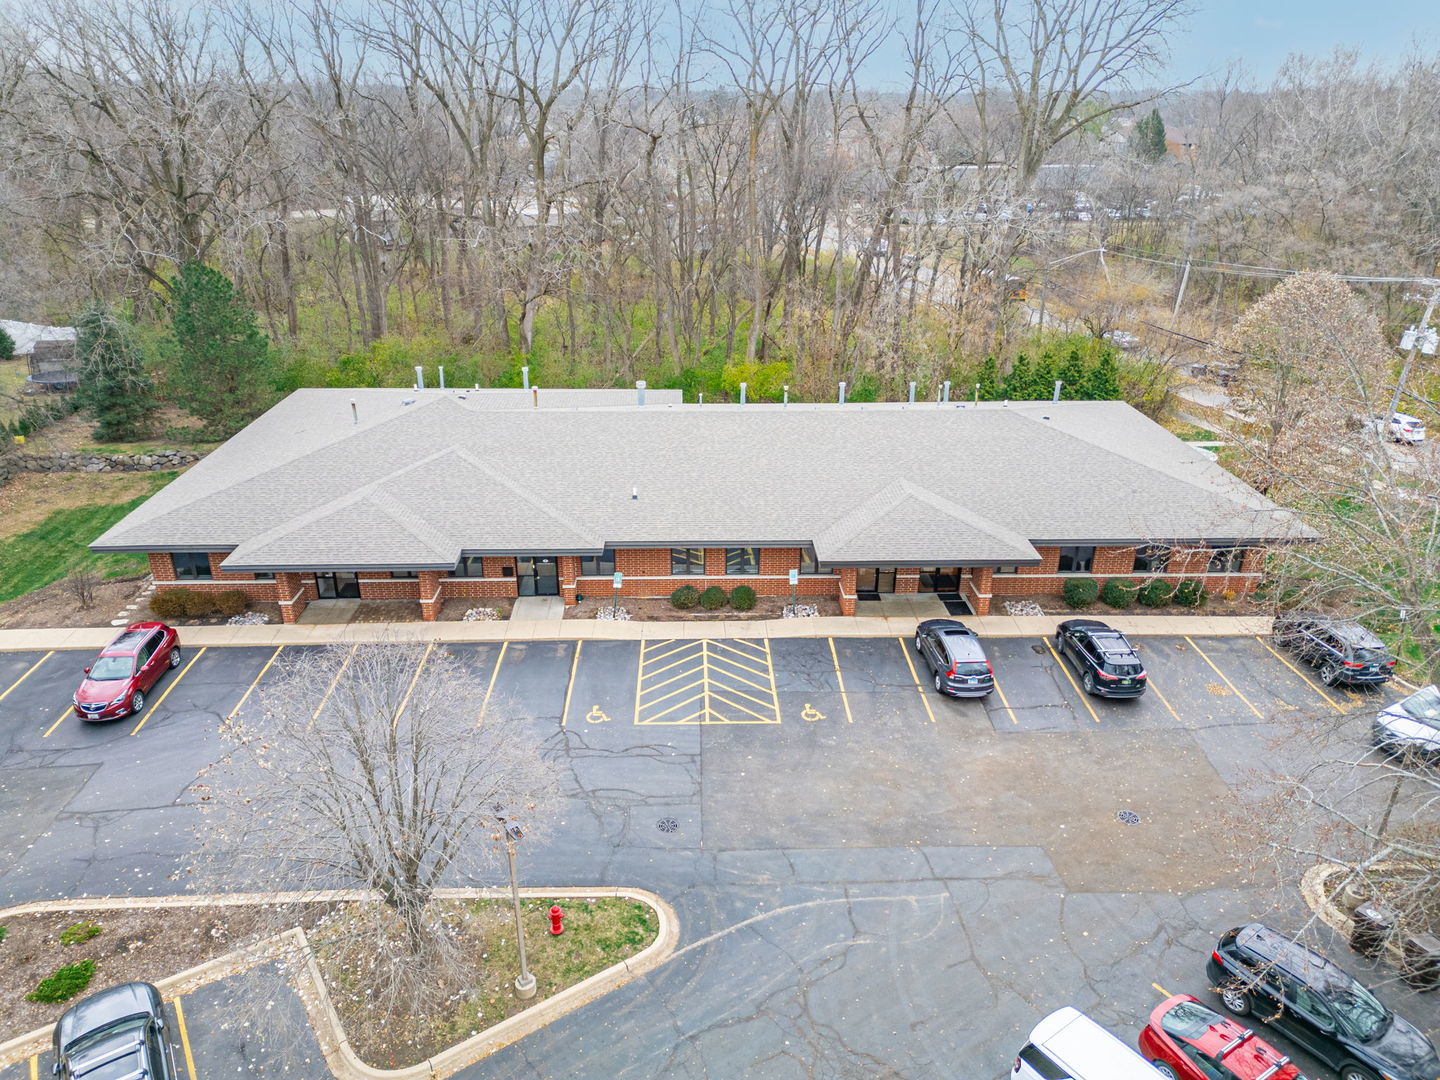
Aerial view of a single-story brick building with a broad roof and accessible parking spaces.
SEE ALL PHOTOS
Brick commercial storefront with a covered walkway and glass doors for Arbor Counseling Center.
Furnished waiting room with pink chairs, a stone fireplace wall, and Farmers Insurance lettering.
Office waiting area with mauve chairs, glass coffee tables, and a Farmers Insurance wall sign.
Office waiting area with mauve armchairs and a stone fireplace wall.
Furnished office with a large wood desk, guest chairs, and a window with blinds.
Furnished office with a large wood desk, leather guest chairs, and metal wall art.
Kitchenette with dark cabinets, granite counters, farmhouse sink, and patterned tile backsplash.
Kitchenette with dark cabinets and stainless appliances beside a narrow table and cushioned bench.
Office meeting room with a round conference table, leather chairs, and wall-mounted television.
Furnished office with a round table, two black leather chairs, wall-mounted television, and framed poster.
Office reception area with gray plank flooring, granite counter, and doorways to adjoining rooms.
Office reception area with a dark counter, wooden storage shelf, and Farmers Insurance sign.
Office with a large wooden desk, visitor chairs, and a framed pet insurance poster.
Meeting room with a glass conference table, black chairs, and a wall-mounted television.
Furnished conference room with a glass meeting table, black chairs, and a wall-mounted wooden cabinet.
Office with a dark wood desk and two black chairs beneath a Farmers Insurance sign.
Home office with a wooden desk and dual monitors beside a black leather guest chair.
Hallway with an accessible restroom entrance and brochure display racks.
Interior room with built-in bench, coat hooks, storage cubbies, and brochure racks.
Bathroom with gray tile, grab bars, a toilet, and a wall-mounted sink.
Bathroom with gray tile walls, a pedestal sink, toilet, and stainless grab bars.
Floor plan of a 1,838-square-foot commercial unit with offices, meeting room, waiting room, kitchen, and bathrooms.
Single-story red-brick commercial building behind a parking lot, with leafless trees in the foreground.
Single-story brick commercial building with a broad roof, parking lot, and leafless trees.
Single-story brick office building beside a parking lot, with a directory sign for 850 McHenry Avenue.
Aerial view of a gray-roofed property and its marked parking lot beside a road.
Aerial view of a single-story brick building with a broad roof and accessible parking spaces.
Listed by Shamar Brossard with Compass 847-306-6158
For Lease

850 S Mchenry Avenue Unit: B

850 S Mchenry Avenue Unit: B, Crystal Lake, IL 60014

$14/month
Discover a beautifully updated office suite perfectly suited for professional, medical, or service-based businesses. This inviting space offers a blend of functionality and modern comfort in a highly accessible location. The suite welcomes clients with a warm and stylish reception area featuring an elegant fireplace feature, creating an immediate sense of professionalism and comfort. The layout includes six private offices, ideal for individual workspaces or meeting areas, along with a dedicated conference room designed for presentations, team collaboration, or client consultations. An updated kitchenette/break room provides convenience for staff, while two ADA-compliant, recently updated restrooms ensure accessibility for employees and visitors alike. This turnkey space is move-in ready and designed to support a polished, efficient workplace environment. This suite is an excellent fit for title companies, attorneys, therapists, payroll service companies, insurance agents, CPAs, and other professional service users seeking a well-appointed office space in a convenient Crystal Lake location.

1.3 Acres lot

Shamar Brossard

Shamar Brossard

Features & Amenities

Area & Lot

  • Status For Lease
  • Lot Area1.3 Acres
  • MLS® ID12520344
  • TypeCommercial
  • Space TypeOffice
  • YEAR BUILT2000
  • NeighborhoodCrystal Lake

Exterior

  • STORIES1
  • AIR CONDITIONINGCentral Air
  • SubstructureConcrete Perimeter

Financial

  • Lease Price$14/mo
  • Zoning PUD
Furnished waiting room with pink chairs, a stone fireplace wall, and Farmers Insurance lettering.

Schedule a Showing

I would love to show you this beautiful property. Please select your preferred date and time below. I will be in touch shortly to confirm your appointment.

Schedule a Showing

I would love to show you this beautiful property. Please select your preferred date and time below. I will be in touch shortly to confirm your appointment.

Thank you for your interest in 850 S Mchenry Avenue Unit: B, Crystal Lake, IL 60014. We are reviewing your request and will be in touch shortly!

Crystal Lake

Crystal Lake is in McHenry County and is one of the best places to live in Illinois.

Explore

Work With Shamar

Shamar is dedicated to helping you find your dream home and assisting with any selling needs you may have. Contact her today so she can guide you through the buying and selling process.

Follow Me on Instagram